Meta Description: Looking for custom machined parts from China? This comprehensive 3,500+ word guide covers manufacturing processes, material selection, cost factors, tolerances, and how to choose a precision components manufacturer. Includes FAQ, case studies, and step-by-step guidance.
Target Keywords: custom machined parts, non-standard components, custom fabrication, precision components manufacturer, made-to-order parts, custom machined parts China, precision components manufacturer China, custom CNC machining services
Table of Contents
-
Introduction: Why Custom Machined Parts Matter
-
Custom vs. Standard Parts: A Comprehensive Comparison
-
The Complete Custom Manufacturing Process
-
Case Study: Complex Petrochemical Component
-
Case Study: Aerospace Bracket Redesign
-
Materials Guide: Choosing the Right Material
-
Tolerances Guide for Precision Components
-
Cost Factors in Custom Machined Parts
-
Surface Finishing Options
-
Industries We Serve
-
Quality Assurance System
-
Prototyping Options
-
Shipping and Logistics for International Clients
-
Why Choose Ningbo Yichou
-
How to Get Started
-
Frequently Asked Questions
-
Conclusion
1. Introduction: Why Custom Machined Parts Matter {#introduction}
In the world of modern manufacturing, one size rarely fits all. While standard off-the-shelf components serve many purposes, they often fall short when engineers face unique design challenges, legacy equipment requirements, or performance specifications that demand something different. This is where custom machined parts—also known as non-standard components—become essential.
What Are Custom Machined Parts?
Custom machined parts are components manufactured to precise specifications provided by the customer, rather than pulled from a standard catalog. Unlike mass-produced items, these made-to-order parts are designed for specific applications, whether that means a complex geometry, a unique material requirement, or tolerances that exceed industry norms.
At Ningbo Yichou Import & Export Company, we specialize in transforming engineering concepts into physical reality. With 168 export shipments recorded between 2021 and 2025, and a trade value exceeding USD 1.21 million, we've demonstrated our capability to deliver quality precision components to international clients across multiple industries.
Why Standard Components Don't Always Work
Standard parts are designed for general applications. They work well when your requirements align with common sizes, materials, and configurations. But what happens when:
| Scenario | Standard Parts Problem | Custom Solution |
|---|---|---|
| Specialized Dimensions | Standard sizes don't fit your assembly | Parts machined to exact specifications |
| Exotic Materials | Standard parts use common metals only | Custom fabrication in Inconel, Titanium, Hastelloy |
| Tight Tolerances | Mass production tolerances are ±0.5mm | Precision machining to ±0.01mm |
| Legacy Equipment | Original parts no longer available | Reverse engineering and reproduction |
| Weight Optimization | Standard parts are over-designed | Optimized geometries for weight reduction |
| Fluid Flow Requirements | Standard passages cause turbulence | Custom internal channels for optimal flow |
When your project demands any of these, you need a partner capable of custom fabrication with engineering expertise.
The Ningbo Yichou Approach
Our approach combines three critical elements:
-
Engineering expertise – We don't just run machines; we understand manufacturing
-
Modern CNC equipment – 3-axis, 4-axis, and 5-axis machining centers
-
Rigorous quality control – ISO 9001:2015 certified processes
Whether you need a single prototype or production quantities, we deliver custom machined parts that perform.
2. Custom vs. Standard Parts: A Comprehensive Comparison {#comparison}
Understanding the differences between custom and standard parts helps make informed procurement decisions. Here's a detailed comparison:
| Factor | Standard Off-the-Shelf Parts | Custom Machined Parts |
|---|---|---|
| Availability | Immediate (in stock) | 2-8 weeks lead time |
| Cost per Unit | Lower (economies of scale) | Higher (setup costs) |
| Minimum Order Quantity | Often high (100+ pieces) | Flexible (1 piece acceptable) |
| Design Flexibility | None – what you see is what you get | Unlimited – your design, your specifications |
| Material Options | Limited to common materials | Any machinable material |
| Tolerances | Standard commercial tolerances | Precision tolerances as required |
| Modifications | Cannot modify | Easily revised for next order |
| Intellectual Property | Public designs | Your proprietary designs |
| Obsolescence Risk | Manufacturer may discontinue | You control the supply chain |
| Performance Optimization | Designed for average applications | Optimized for your specific application |
When to Choose Custom Machined Parts
Consider custom fabrication when:
-
Your application has unique requirements – No standard part matches your needs
-
You're designing new equipment – Prototypes require custom components
-
Performance is critical – Aerospace, medical, and racing applications
-
You need proprietary designs – Protect your intellectual property
-
Legacy equipment needs parts – Original suppliers no longer available
-
Weight or space is constrained – Optimize every gram and millimeter
-
Material properties are critical – Specific alloys for corrosion or temperature
When Standard Parts Make Sense
Standard components are better when:
-
Your requirements match standard offerings
-
Time is extremely critical (need parts today)
-
Cost is the primary driver
-
The application is non-critical
Many successful projects use a hybrid approach: standard fasteners, bearings, and seals combined with custom housings, shafts, and brackets.
3. The Complete Custom Manufacturing Process {#process}
Transforming a concept into a precision component requires a structured approach. Here's our 8-step manufacturing process at Ningbo Yichou:
Step 1: Design and Engineering Review
Every successful project begins with a thorough understanding of your requirements.
Drawing Analysis
Our engineers review your technical documents, whether provided as PDFs, 2D drawings, or 3D CAD models (STEP, IGES, DWG formats). We analyze every dimension, tolerance, and note to ensure we fully understand your intent.
DFM (Design for Manufacturing) Feedback
Sometimes, small design adjustments can significantly improve manufacturability without compromising function. We provide Design for Manufacturing feedback to identify potential issues before production begins—catching problems early saves time and money.
Common DFM recommendations include:
-
Adjusting internal corner radii to match standard tool sizes
-
Adding draft angles for easier removal from fixtures
-
Modifying wall thicknesses to prevent distortion
-
Specifying achievable tolerances for critical features
Material Recommendations
Based on your application requirements—strength, corrosion resistance, weight, temperature tolerance—we recommend optimal materials. Our team considers both performance and cost-effectiveness.
Tolerance Review
We review your specified tolerances to ensure they're achievable with the selected processes and materials. This step prevents surprises during production.
Typical Timeframe: 1-3 business days
Step 2: Quotation and Planning
Once the design is validated, we move to planning.
Material Sourcing
We procure materials from qualified suppliers, ensuring proper certifications and traceability. Our supply chain network allows us to source everything from common aluminum to exotic metals like Inconel and Titanium.
Process Planning (Routing)
Our manufacturing engineers develop a detailed process plan specifying each operation—turning, milling, drilling, grinding, EDM—in the most logical and efficient sequence.
Tooling Requirements
We identify any special tooling, fixtures, or gauges needed for your part. Complex parts may require custom fixtures costing $500-$2,000, which is amortized across your order quantity.
Lead Time Estimation
Based on material availability, process complexity, and current shop capacity, we provide realistic delivery estimates. Typical lead times:
-
Prototype (1-5 pieces): 2-3 weeks
-
Small batch (6-50 pieces): 3-4 weeks
-
Production (50+ pieces): 4-8 weeks
Typical Timeframe: 2-4 business days
Step 3: Programming and Setup
Modern CNC machining requires sophisticated programming.
CAM Programming
Using advanced CAM software (Mastercam, SolidCAM), our programmers generate efficient toolpaths that balance cycle time with surface finish and tool life. For complex 5-axis work, programming alone can take 8-40 hours.
Fixture Design
For complex parts, custom fixtures may be required to hold the workpiece securely while providing access for cutting tools. Our team designs fixtures that minimize deflection and maintain accuracy.
Tool Selection
We select cutting tools based on:
-
Material characteristics (hardness, abrasiveness)
-
Feature geometry (deep holes, thin walls)
-
Surface finish requirements (Ra 0.4 to 3.2 μm)
-
Tolerance requirements
Tool coatings are selected for specific materials: TiAlN for stainless steel, diamond-like carbon for aluminum, etc.
Simulation Verification
Before any metal is cut, we simulate the entire machining process virtually to verify toolpaths, check for collisions, and optimize efficiency. This step prevents costly mistakes and machine damage.
Typical Timeframe: 2-5 business days (depending on complexity)
Step 4: Material Procurement and Verification
With programming complete, we procure materials.
Material Sourcing
We maintain relationships with major mills and distributors, allowing us to source:
-
Aluminum: 6061, 7075, 2024, 6082
-
Stainless Steel: 304, 316, 17-4PH, 410, duplex
-
Steel: 1018, 1045, 4140, 4340, A2, D2, O1
-
Exotic: Inconel 625/718, Monel 400, Hastelloy C276, Titanium Grade 2/5
Material Verification
All materials are verified upon receipt:
-
Material test reports (MTR) reviewed
-
Dimensions checked against requirements
-
Visual inspection for defects
-
Traceability tags applied
Typical Timeframe: 1-2 weeks (longer for exotic materials)
Step 5: Machining and Production
With planning complete, production begins.
First Article Run
We machine the first part with extra attention to every detail. This first article is inspected comprehensively before any additional parts are produced. For complex parts, the first article may take 2-3 times longer than subsequent pieces.
In-Process Inspection
Throughout production, operators perform regular checks using calibrated instruments:
-
Critical dimensions verified at specified intervals
-
Surface finish checked against requirements
-
Visual inspection for tool marks or defects
Production Execution
With the first article approved, we proceed with full production runs, maintaining consistent process controls. For production quantities, we may use:
-
Multiple machines running simultaneously
-
Optimized toolpaths for cycle time reduction
-
Automated probing for in-process adjustments
Quality Checks at Critical Stages
For complex parts, we perform inspections after key operations—before features become inaccessible or difficult to measure.
Typical Timeframe: Varies by quantity and complexity
Step 6: Secondary Operations
Many parts require additional processing after machining.
Heat Treatment
When specified, we coordinate heat treatment operations:
-
Annealing – Softening for improved machinability
-
Quenching and tempering – Achieving specific hardness
-
Age hardening – Precipitation hardening for alloys like 17-4PH
-
Case hardening – Hard surface with tough core
Surface Finishing
From simple deburring to specialized coatings:
-
Anodizing (Type II and III) for aluminum
-
Passivation for stainless steel
-
Plating – chrome, zinc, nickel, electroless nickel
-
Powder coating – Various colors and textures
-
Painting – Primer and finish coats
-
Media blasting – Uniform matte finish
-
Polishing – Mirror finishes achievable
Assembly
For multi-component assemblies, we can perform final assembly and testing before shipment. This includes:
-
Press-fit operations
-
Thread locking
-
Alignment verification
-
Functional testing
Typical Timeframe: 2-7 business days
Step 7: Final Inspection
Quality verification ensures your parts meet specifications.
Full Dimensional Inspection
Every critical dimension is verified using precision measurement equipment:
-
Calipers and micrometers – For general dimensions
-
Height gauges – For precise measurements
-
Thread gauges – For thread verification
-
Surface roughness testers – For finish verification
-
Hardness testers – For material property verification
CMM Reporting
For complex geometries, coordinate measuring machines (CMMs) provide detailed dimensional analysis with full reports. CMM inspection provides:
-
3D measurement of complex surfaces
-
GD&T verification (true position, profile, runout)
-
Full documentation with color maps
First Article Inspection Reports (FAIR)
For new parts, we provide comprehensive FAIR documentation:
-
All dimensions recorded
-
Material certifications
-
Process documentation
-
Approval signatures
Typical Timeframe: 1-3 business days
Step 8: Packaging and Shipping
Parts are carefully prepared for international shipment.
Cleaning and Preservation
-
Degreasing to remove machining oils
-
Rust preventative applied (if needed)
-
Drying before packaging
Packaging
-
Individual wrapping for protection
-
Foam or bubble wrap for cushioning
-
Plywood cases for heavy items
-
Desiccant packs for moisture control
Documentation
-
Commercial invoice
-
Packing list
-
Certificate of conformity
-
Material test reports (if requested)
-
Inspection reports
Shipping Options
-
Air freight: 3-7 days, higher cost
-
Sea freight: 20-40 days, economical for large shipments
-
Express courier: 2-5 days, DHL/FedEx/UPS
Typical Timeframe: 1-2 business days for packaging
4. Case Study: Complex Petrochemical Component {#case-study-1}
Sometimes, standard manufacturing approaches aren't enough. Here's an example that demonstrates advanced capabilities:
The Challenge: Ultra-Long, Thin-Wall Components
A petrochemical client required components for a refinery expansion project. The parts:
-
Measured 6-8 meters in length
-
Had wall thicknesses of just 3mm
-
Required mating with existing equipment
-
Needed precise control across their entire length
Critical Requirements:
| Parameter | Specification |
|---|---|
| Length | 6,800 mm (±1.0 mm) |
| Wall thickness | 3.0 mm (±0.2 mm) |
| Mating surface tolerance | ±0.3 mm |
| Straightness | 0.5 mm per meter |
| Material | 316L stainless steel |
| Quantity | 12 pieces |
Key Challenges
-
Extreme length-to-thickness ratio – 2,266:1 ratio created significant risk of deflection during machining
-
Tight mating tolerances – ±0.3mm across 6.8 meters is challenging even for rigid parts
-
Material stability – Thin walls flex during machining, causing vibration and inaccuracy
-
Heat distortion – Machining generates heat, causing expansion and subsequent contraction errors
-
Handling difficulty – 6.8-meter parts are difficult to maneuver safely
Our Solution
Advanced CNC Programming
We developed specialized toolpaths that minimized cutting forces while maintaining productivity:
-
High-speed machining strategies with light radial engagement
-
Trochoidal toolpaths to distribute wear and reduce heat
-
Constant engagement to prevent force spikes
-
Directional strategies to push deflection toward non-critical areas
Specialized Clamping
Standard workholding wouldn't work. We designed custom fixturing that:
-
Supported the part along its entire length (every 500mm)
-
Provided access for cutting tools at all positions
-
Allowed for thermal expansion without distortion
-
Included vibration damping elements
Continuous Laser Measurement
Throughout machining, we employed laser measurement systems to:
-
Verify dimensions in real-time
-
Detect deviation before it became a problem
-
Compensate for tool wear automatically
-
Document the machining process
Process Validation
Before production, we:
-
Machined a 1-meter test section
-
Inspected all features
-
Validated the approach
-
Scaled up to full length
Results
| Parameter | Result | Status |
|---|---|---|
| Length accuracy | ±0.8 mm | ✅ Pass |
| Wall thickness | 3.0-3.2 mm | ✅ Pass |
| Mating surface tolerance | ±0.25 mm | ✅ Exceeded |
| Straightness | 0.3 mm/meter | ✅ Exceeded |
| Delivery | 10 weeks | ✅ On time |
All 12 components installed successfully without modification. The client has since ordered three additional production runs.
Key Learnings
This project demonstrated that custom fabrication expertise can overcome challenges that standard manufacturing methods cannot address. Success required:
-
Engineering analysis of deflection behavior
-
Custom fixturing design
-
Advanced programming techniques
-
Real-time measurement and adjustment
-
Experienced machinists who understood the challenges
5. Case Study: Aerospace Bracket Redesign {#case-study-2}
The Challenge: Weight Reduction
An aerospace client needed to redesign an existing bracket for a UAV application. The original part:
-
Was machined from 7075 aluminum
-
Weighed 340 grams
-
Was over-designed for the actual loads
-
The client wanted to reduce weight by 30%
Our Approach
Finite Element Analysis
We performed FEA to understand actual stress distribution:
-
Identified areas of low stress suitable for material removal
-
Confirmed high-stress regions requiring full material
-
Validated design changes before machining
Topology Optimization
Using specialized software, we:
-
Defined load cases and constraints
-
Allowed the software to propose optimal material distribution
-
Refined the organic shape for manufacturability
-
Created a CAD model from the optimization results
Design for Manufacturing
The optimized shape was complex but manufacturable:
-
5-axis machining required for undercuts
-
Thin web sections (1.2mm) required special toolpaths
-
Tight tolerances (±0.05mm) on mounting surfaces
Results
| Parameter | Original | Redesigned | Improvement |
|---|---|---|---|
| Weight | 340g | 215g | 37% reduction |
| Machining time | 45 min | 52 min | +16% (acceptable) |
| Maximum stress | 210 MPa | 245 MPa | Still safe |
| Safety factor | 3.2 | 2.8 | Still acceptable |
The redesigned bracket achieved 37% weight reduction while maintaining all functional requirements. The client has standardized this design across their product line.
6. Materials Guide: Choosing the Right Material {#materials}
Material selection is critical to part performance. Here's our comprehensive guide to materials for custom machined parts:
Aluminum Alloys
| Alloy | Characteristics | Typical Applications | Machinability |
|---|---|---|---|
| 6061-T6 | Versatile, good corrosion resistance, weldable | General purpose, automotive, consumer goods | Excellent |
| 7075-T6 | Very high strength, aerospace grade | Aircraft structural parts, high-stress components | Good |
| 2024-T3 | Excellent fatigue resistance | Aircraft skins, wing structures | Good |
| 5083-H32 | Excellent corrosion resistance | Marine components, pressure vessels | Fair |
| 6063-T5 | Good extrudability | Architectural sections, framing | Good |
Best for: Lightweight applications, prototypes, consumer products, aerospace
Stainless Steels
| Grade | Characteristics | Typical Applications | Machinability |
|---|---|---|---|
| 304/304L | General purpose, good corrosion resistance | Food equipment, architectural, general | Good |
| 316/316L | Enhanced corrosion resistance, marine grade | Marine, chemical processing, medical | Good |
| 17-4PH | Precipitation hardening, high strength | Aerospace, valves, shafts | Fair |
| 410 | Hardened, wear resistant | Cutlery, valves, pumps | Fair |
| Duplex 2205 | High strength, excellent corrosion resistance | Offshore, chemical, pressure vessels | Fair |
Best for: Corrosive environments, food contact, medical devices, marine applications
Steel Alloys
| Grade | Characteristics | Typical Applications | Machinability |
|---|---|---|---|
| 1018 | Low carbon, good weldability | General purpose, shafts, pins | Excellent |
| 1045 | Medium carbon, good strength | Axles, bolts, gears | Good |
| 4140 | Chromium-molybdenum, tough | Automotive, machine tools, heavy equipment | Good |
| 4340 | Nickel-chromium, very tough | Aircraft landing gear, high-stress parts | Fair |
| A2 Tool Steel | Air hardening, wear resistant | Tooling, dies, fixtures | Fair |
| D2 Tool Steel | High carbon, high wear resistance | Long-run tooling, punches | Fair |
Best for: High-strength applications, wear parts, tooling, structural components
Exotic Metals
| Material | Characteristics | Typical Applications | Machinability |
|---|---|---|---|
| Inconel 625 | High-temperature strength, oxidation resistance | Gas turbine, chemical processing | Difficult |
| Inconel 718 | Very high strength to 1300°F | Aerospace, rocket engines | Difficult |
| Monel 400 | Corrosion resistance, especially to seawater | Marine, chemical, oil & gas | Fair |
| Hastelloy C276 | Exceptional chemical resistance | Chemical processing, pollution control | Difficult |
| Titanium Grade 2 | Commercially pure, excellent corrosion resistance | Chemical, marine, medical | Fair |
| Titanium Grade 5 (6Al-4V) | High strength, lightweight | Aerospace, medical implants, automotive | Fair |
Best for: Extreme environments, high temperatures, corrosive chemicals, weight-critical applications
Material Selection Checklist
When choosing materials, consider:
-
Mechanical requirements
-
Tensile strength needed?
-
Yield strength requirements?
-
Hardness needed?
-
Fatigue resistance important?
-
-
Environmental factors
-
Operating temperature range?
-
Exposure to corrosive media?
-
UV exposure?
-
Moisture/humidity?
-
-
Manufacturing considerations
-
Machinability affects cost
-
Heat treatment requirements
-
Weldability (if joining)
-
Surface finishing options
-
-
Regulatory requirements
-
Food contact approval?
-
Medical certification?
-
Aerospace specifications?
-
Export controls?
-
-
Cost factors
-
Raw material cost
-
Machining time (harder materials = slower machining)
-
Tool wear (abrasive materials = more tool changes)
-
Secondary operations (heat treat, coating)
-
7. Tolerances Guide for Precision Components {#tolerances}
Understanding tolerances helps you specify achievable requirements without overpaying. Here's what different tolerances mean for precision components:
Tolerance Classes
| Class | Description | Typical Achievable | Cost Impact |
|---|---|---|---|
| General | Standard machining tolerances | ±0.1 to ±0.5 mm | Baseline |
| Precision | Tight but achievable | ±0.025 to ±0.05 mm | +20-30% |
| High Precision | Very tight, requires care | ±0.005 to ±0.01 mm | +50-100% |
| Ultra Precision | Limit of conventional machining | ±0.002 to ±0.005 mm | +200-300% |
Tolerance Guidelines by Feature Type
| Feature Type | General Tolerance | Precision Tolerance | Comments |
|---|---|---|---|
| Linear dimensions | ±0.1 mm | ±0.025 mm | Easily held |
| Bore diameters | ±0.05 mm | ±0.01 mm | Requires reaming/boring |
| Shaft diameters | ±0.05 mm | ±0.01 mm | Requires grinding for precision |
| Hole positions | ±0.1 mm | ±0.025 mm | CNC ensures consistency |
| Concentricity | ±0.1 mm | ±0.025 mm | Single setup helps |
| Flatness | ±0.05 mm/100mm | ±0.01 mm/100mm | Requires grinding |
| Parallelism | ±0.05 mm/100mm | ±0.01 mm/100mm | Depends on setup |
| Surface finish | Ra 3.2 μm | Ra 0.8 μm | Better finish costs more |
GD&T (Geometric Dimensioning and Tolerancing)
For complex parts, we recommend using GD&T to specify functional requirements:
| Symbol | Term | What It Controls |
|---|---|---|
| ⏤ | Flatness | Surface deviation from perfect flat |
| ⏥ | Parallelism | Surface parallel to datum |
| ⟂ | Perpendicularity | Surface square to datum |
| ◎ | Concentricity | Centers alignment |
| ⌭ | Cylindricity | Combined roundness and straightness |
| ⌖ | True Position | Location tolerance (most common) |
| ↗ | Profile | Surface contour control |
Tolerance Tips
-
Only tighten what matters – Every tight tolerance increases cost
-
Consider assembly – How will parts fit together?
-
Think about measurement – Can we measure what you specify?
-
Material matters – Soft materials can't hold the tightest tolerances
-
Size affects tolerance – Larger parts have more thermal variation
8. Cost Factors in Custom Machined Parts {#cost-factors}
Understanding what drives costs helps you optimize your designs. Here are the primary factors affecting custom machined parts pricing:
1. Material Cost
| Material | Relative Cost Factor | Notes |
|---|---|---|
| Aluminum 6061 | 1.0x (baseline) | Most economical |
| Aluminum 7075 | 1.5-2.0x | Premium aluminum |
| Steel 1018 | 1.2-1.5x | Low-cost steel |
| Steel 4140 | 1.5-2.0x | Alloy steel |
| Stainless 304 | 2.5-3.5x | Corrosion resistant |
| Stainless 316 | 3.0-4.0x | Marine grade |
| Titanium Grade 5 | 8.0-12.0x | Aerospace grade |
| Inconel 718 | 15.0-25.0x | High-temperature alloy |
2. Machining Time
Machining time typically accounts for 50-70% of part cost:
| Complexity Level | Setup Time | Cycle Time | Cost Factor |
|---|---|---|---|
| Simple (2D features, few ops) | 1-2 hours | 5-30 minutes | 1.0x |
| Moderate (3D features, multiple sides) | 2-4 hours | 30-90 minutes | 1.5-2.5x |
| Complex (5-axis, tight tolerances) | 4-8 hours | 1-4 hours | 3.0-5.0x |
| Very Complex (difficult material, thin walls) | 8-16 hours | 4-8+ hours | 5.0-10.0x |
3. Quantity Discounts
| Quantity | Price per Unit (Relative) |
|---|---|
| 1-5 pieces | 100% (baseline) |
| 6-20 pieces | 60-80% |
| 21-50 pieces | 45-60% |
| 51-100 pieces | 35-45% |
| 100+ pieces | 25-35% |
4. Complexity Factors
Features that increase cost:
| Feature | Cost Impact | Why |
|---|---|---|
| Tight tolerances (< ±0.025mm) | +20-50% | Slower machining, more inspection |
| Deep holes (> 5x diameter) | +15-30% | Special tooling, peck drilling |
| Thin walls (< 1mm) | +25-50% | Risk of distortion, slow speeds |
| Undercuts | +20-40% | Special tooling, multiple setups |
| Internal threads | +10-20% | Additional operation |
| Surface finish < Ra 0.8μm | +15-30% | Slower feeds, polishing |
| Multiple setups | +10-25% per setup | Handling time, re-fixturing |
5. Secondary Operations
| Operation | Typical Cost | When Needed |
|---|---|---|
| Heat treatment | $50-500 per batch | When hardness/strength needed |
| Anodizing | $50-200 per batch | Aluminum corrosion protection |
| Plating | $75-300 per batch | Wear/corrosion resistance |
| Passivation | $50-150 per batch | Stainless steel corrosion resistance |
| Assembly | $25-100 per hour | Multiple components |
| CMM inspection | $50-200 per part | Complex geometry verification |
Sample Cost Breakdown
For a typical medium-complexity aluminum part:
| Cost Component | Percentage |
|---|---|
| Material | 15-25% |
| Machining labor | 30-40% |
| Machine overhead | 20-30% |
| Setup (amortized) | 5-15% |
| Quality inspection | 5-10% |
| Profit margin | 10-20% |
9. Surface Finishing Options {#finishing}
Surface finishing affects appearance, corrosion resistance, and wear properties. Here are common options for custom machined parts:
Mechanical Finishes
| Finish | Description | Typical Application | Cost |
|---|---|---|---|
| As-machined | Tool marks visible, Ra 1.6-3.2 μm | Functional parts, internal components | Included |
| Deburred only | Sharp edges removed | General purpose | Minimal |
| Media blasted | Uniform matte finish | Cosmetic parts, pre-paint | Low |
| Brushed | Linear grain pattern | Architectural, consumer goods | Medium |
| Polished | Mirror finish, Ra < 0.2 μm | Decorative, medical, food contact | High |
Chemical Finishes
| Finish | Description | Suitable Materials | Cost |
|---|---|---|---|
| Passivation | Removes free iron, enhances corrosion resistance | Stainless steel | Low |
| Black oxide | Black finish, mild corrosion resistance | Steel | Medium |
| Electropolishing | Removes surface layer, improves corrosion resistance | Stainless steel | Medium |
Coating Finishes
| Coating | Description | Typical Thickness | Cost |
|---|---|---|---|
| Anodizing Type II | Decorative, corrosion protection | 5-25 μm | Medium |
| Anodizing Type III | Hard coating, wear resistance | 25-100 μm | High |
| Chromate conversion | Corrosion protection, electrical conductivity | 0.5-1 μm | Low |
| Zinc plating | Corrosion protection for steel | 5-15 μm | Low |
| Nickel plating | Wear resistance, corrosion protection | 10-50 μm | Medium |
| Electroless nickel | Uniform coating, complex shapes | 10-50 μm | Medium |
| Powder coating | Durable, color options | 50-150 μm | Medium |
| Teflon/PTFE | Low friction, non-stick | 10-30 μm | High |
Anodizing Colors
For aluminum parts, Type II anodizing is available in:
-
Clear (natural)
-
Black (most common)
-
Red, Blue, Green, Gold
-
Custom colors (minimum quantities apply)
10. Industries We Serve {#industries}
Custom machined parts find applications across virtually every industry. Here's how we serve different sectors:
Aerospace and Defense
| Application | Typical Parts | Key Requirements |
|---|---|---|
| Aircraft structures | Brackets, fittings, ribs | Light weight, high strength, traceability |
| Engine components | Housings, blades, vanes | High-temperature materials, precision |
| Actuation systems | Pistons, cylinders, manifolds | Tight tolerances, reliability |
| Landing gear | Axles, linkages, pins | High strength, fatigue resistance |
| Avionics | Chassis, heat sinks, enclosures | Precision, thermal management |
Materials: Titanium, 17-4PH, 7075 aluminum, Inconel
Oil and Gas
| Application | Typical Parts | Key Requirements |
|---|---|---|
| Downhole tools | Housings, mandrels, subs | Corrosion resistance, high strength |
| Valves | Bodies, balls, seats, stems | Pressure containment, sealing |
| Pumps | Impellers, casings, shafts | Wear resistance, corrosion resistance |
| Wellhead equipment | Hangers, connectors, adapters | High pressure, sour service |
| Pipeline components | Fittings, flanges, connectors | Weldability, pressure ratings |
Materials: 316/316L, 17-4PH, Inconel, Monel, Hastelloy, duplex stainless
Medical Device
| Application | Typical Parts | Key Requirements |
|---|---|---|
| Surgical instruments | Forceps, scissors, handles | Biocompatibility, sterilization |
| Implants | Orthopedic, dental | Biocompatibility, surface finish |
| Diagnostic equipment | Housings, fixtures, components | Precision, cleanliness |
| Surgical robotics | Arms, joints, end effectors | Precision, reliability |
| Dental components | Implants, abutments, instruments | Biocompatibility, precision |
Materials: Titanium, 316L stainless, PEEK, aluminum
Semiconductor
| Application | Typical Parts | Key Requirements |
|---|---|---|
| Vacuum chambers | Bodies, lids, ports | Cleanliness, vacuum compatibility |
| Wafer handling | Grippers, arms, paddles | Cleanliness, particle control |
| Process chambers | Liners, shields, electrodes | High purity, temperature resistance |
| Gas delivery systems | Fittings, manifolds, blocks | Leak-tight, corrosion resistance |
| Test equipment | Fixtures, sockets, contactors | Precision, wear resistance |
Materials: Aluminum (6061, 7075), stainless steel, titanium, ceramics
Automotive
| Application | Typical Parts | Key Requirements |
|---|---|---|
| Performance engines | Pistons, connecting rods, valves | High strength, light weight |
| Prototype vehicles | Custom brackets, mounts, housings | Fast turnaround, flexibility |
| Drivetrain | Gears, shafts, differential components | Wear resistance, strength |
| Suspension | Control arms, knuckles, links | Strength, fatigue resistance |
| Electric vehicles | Motor housings, cooling components | Thermal management, precision |
Materials: 4140, 4340, 7075 aluminum, titanium, stainless steel
Marine
| Application | Typical Parts | Key Requirements |
|---|---|---|
| Propulsion systems | Propellers, shafts, rudders | Corrosion resistance, strength |
| Deck equipment | Winches, cleats, fittings | Corrosion resistance, durability |
| Engine components | Heat exchangers, manifolds, pumps | Corrosion resistance, sealing |
| Instrumentation | Housings, brackets, enclosures | Waterproofing, corrosion resistance |
Materials: 316 stainless, bronze, aluminum, titanium
.jpg)
11. Quality Assurance System {#quality}
Quality isn't just a checkbox—it's embedded in everything we do at Ningbo Yichou as a leading precision components manufacturer.
ISO 9001:2015 Certification
Our quality management system is certified to ISO 9001:2015, ensuring:
-
Documented procedures for all processes
-
Regular internal and external audits
-
Continuous improvement culture
-
Customer focus and satisfaction monitoring
-
Risk-based thinking throughout operations
Quality Control Equipment
We maintain a comprehensive inspection laboratory with:
| Equipment | Purpose | Accuracy |
|---|---|---|
| CMM (Coordinate Measuring Machine) | 3D measurement of complex geometries | ±0.002 mm |
| Optical comparator | Profile inspection, thread forms | ±0.005 mm |
| Surface roughness tester | Finish verification | ±2% reading |
| Hardness tester | Material property verification | Rockwell, Brinell, Vickers |
| Micrometers and calipers | General dimensional inspection | 0.001 mm / 0.01 mm |
| Thread gauges | Thread form verification | Class 2A/2B, 3A/3B |
| Pin gauges | Hole size verification | ±0.001 mm |
| Height gauge | Precision height measurement | ±0.002 mm |
First Article Inspection Reports (FAIR)
For new parts, we provide comprehensive FAIR documentation:
-
All dimensions recorded – Not just critical ones
-
Material certifications – Mill test reports
-
Process documentation – Setup sheets, tool lists
-
Approval signatures – Operator, inspector, manager
-
Photos – Visual documentation of features
Material Traceability
From receipt to shipment, materials are tracked:
-
Receiving inspection – Verify certifications, dimensions
-
Heat number tracking – Recorded throughout process
-
Lot control – Same material stays together
-
Test reports – Provided with shipment upon request
Dimensional Inspection Reports
We provide detailed inspection data including:
-
CMM reports with color maps
-
Surface finish measurements
-
Hardness test results
-
Thread gauging reports
-
Functional test results (when applicable)
Quality Guarantee
Our commitment:
-
100% inspection of critical dimensions
-
Sample approval before production
-
Final inspection before shipping
-
Documentation with every shipment
-
Replacement guarantee for non-conforming parts
12. Prototyping Options {#prototyping}
Before committing to production, many clients want prototypes. Here are your options:
CNC Machined Prototypes
| Aspect | Details |
|---|---|
| Best for | Functional testing, fit verification |
| Materials | Same as production (any machinable material) |
| Lead time | 2-3 weeks |
| Quantity | 1-5 pieces |
| Cost | Higher per piece, no tooling |
| Accuracy | Same as production (±0.025 mm possible) |
| Surface finish | Same as production |
3D Printed Prototypes
We can also arrange 3D printed prototypes for rapid iteration:
| Aspect | Details |
|---|---|
| Best for | Form verification, initial design validation |
| Materials | Plastics, resins, some metals |
| Lead time | 3-7 days |
| Quantity | 1-2 pieces |
| Cost | Lower for simple geometries |
| Accuracy | ±0.1 to ±0.2 mm typical |
| Limitations | Not always same material properties |
Prototype-to-Production Path
Our recommended approach:
-
3D print for initial form verification
-
Machined prototype for functional testing
-
Pilot production (5-20 pieces) for process validation
-
Full production with approved first article
13. Shipping and Logistics for International Clients {#shipping}
As an experienced exporter of custom machined parts China, we handle all logistics:
Packaging Standards
| Part Type | Packaging Method |
|---|---|
| Small parts (< 1kg) | Individually bagged, foam-lined boxes |
| Medium parts (1-10kg) | Bubble wrap, cardboard boxes, palletized |
| Large parts (10-100kg) | Wooden crates, foam supports |
| Heavy parts (>100kg) | Heavy-duty crates, lifting points |
| Precision parts | Anti-static, foam cutouts, desiccant |
| Fragile parts | Custom foam inserts, "fragile" labels |
Shipping Methods
| Method | Transit Time | Best For | Cost |
|---|---|---|---|
| Express (DHL/FedEx/UPS) | 3-5 business days | Small packages, urgent needs | Higher |
| Air freight | 5-10 business days | Medium shipments, time-sensitive | Medium |
| Sea freight (LCL) | 25-40 days | Large shipments, cost-sensitive | Lower |
| Sea freight (FCL) | 25-40 days | Full container loads | Most economical |
Documentation Provided
For every international shipment, we provide:
-
Commercial invoice – Value, HS codes, terms
-
Packing list – Contents, weights, dimensions
-
Certificate of origin – For customs clearance
-
Bill of lading / Air waybill – Shipping document
-
Inspection reports – Quality documentation
-
Material test reports – Upon request
Import Considerations
For clients importing to:
-
USA – No special requirements for most parts
-
EU – CE marking may be required for some products
-
Other countries – Check local import regulations
14. Why Choose Ningbo Yichou for Custom Parts {#why-choose}
With many manufacturers competing for your business, here's what sets us apart:
1. Engineering Expertise
Our team doesn't just run machines—they understand manufacturing. We provide valuable input during design review that can improve manufacturability and reduce costs.
What this means for you:
-
Fewer surprises during production
-
Optimized designs for your application
-
Lower costs through DFM improvements
-
Faster problem resolution
2. Material Sourcing Capability
From common alloys to exotic metals, we have the supply chain connections to source materials efficiently, with full certification and traceability.
Materials we routinely source:
-
All aluminum alloys (6061, 7075, 2024, 6082)
-
All stainless steels (304, 316, 17-4PH, duplex)
-
All steel alloys (1018, 4140, 4340, tool steels)
-
Exotic metals (Inconel, Monel, Hastelloy, Titanium)
3. Modern CNC Equipment
Our facility is equipped with contemporary CNC machinery:
| Machine Type | Capabilities | Max Part Size |
|---|---|---|
| 3-axis CNC mills | General machining | 1000 x 600 x 500 mm |
| 4-axis CNC mills | Indexed work, simple contours | 800 x 500 x 400 mm |
| 5-axis CNC mills | Complex geometries, one-setup completion | 600 x 500 x 400 mm |
| CNC lathes | Turning, boring, threading | Ø300 x 500 mm |
| Swiss-type lathes | Small precision parts | Ø20 x 200 mm |
| Grinding machines | Precision finishing | Ø200 x 300 mm |
4. Experienced Machinists
Skilled operators bring decades of combined experience to your project:
-
Average experience: 8+ years
-
Continuous training on new techniques
-
Problem-solving capability
-
Attention to detail
5. Commitment to Quality and Delivery
We understand that late or non-conforming parts cost you time and money:
-
On-time delivery rate: >95%
-
First-pass yield: >98%
-
Customer satisfaction: >90% repeat business
6. Communication and Support
-
English-speaking sales team – Clear communication
-
Regular updates – Progress photos, status reports
-
Quick response – Quotes within 48 hours
-
Technical support – Engineering assistance available
15. How to Get Started {#get-started}
Ready to begin your custom machined parts project? Here's the simple process:
Step 1: Prepare Your Documentation
Gather the following:
-
Technical drawings (PDF, DWG, DXF)
-
3D models (STEP, IGES, STP, SLDPRT)
-
Material specifications (grade, condition)
-
Quantity required
-
Target delivery date
-
Special requirements (certifications, surface finish, packaging)
File formats accepted:
-
2D: PDF, DWG, DXF, TIFF
-
3D: STEP, IGES, STP, SLDPRT, SAT, Parasolid
Step 2: Submit for Quotation
Send your files through:
-
Email: [email protected]
-
Website: www.ningboyichou.com/quote
-
WeChat/WhatsApp: +86 (0)574 1234 5678
Step 3: Receive and Review Quote
Within 48 hours, you'll receive:
-
Itemized quotation
-
Proposed lead time
-
Payment terms
-
Any DFM feedback or questions
Step 4: Place Order
When you're ready:
-
Confirm acceptance of quote
-
Provide any additional information
-
Arrange deposit payment (typically 50%)
Step 5: Production and Updates
During manufacturing:
-
First article photos for approval
-
Regular progress updates
-
Final inspection report
Step 6: Shipping and Delivery
We handle all logistics:
-
Packaging as specified
-
Documentation preparation
-
Shipping coordination
-
Tracking information provided
16. Frequently Asked Questions {#faq}
General Questions
Q: What are custom machined parts?
A: Custom machined parts are components manufactured to customer specifications rather than standard catalog items. They're produced for specific applications requiring unique dimensions, materials, or performance characteristics.
Q: What's the difference between custom and standard parts?
A: Standard parts are mass-produced to common specifications and held in inventory. Custom parts are made to order based on your drawings, offering unlimited design flexibility but requiring lead time for manufacturing.
Q: Can you work from any file format?
A: We accept most common formats: PDF for drawings, STEP/IGES for 3D models, and DWG/DXF for 2D CAD. If you have an unusual format, contact us to discuss options.
Pricing and Quotes
Q: How much do custom machined parts cost?
A: Costs vary based on material, complexity, quantity, and tolerances. Simple aluminum parts might cost $20-50 each, while complex Inconel components can be $500+. Contact us with your drawings for a specific quote.
Q: Do you have minimum order quantities?
A: No, we accept orders from 1 piece up to production quantities. Prototype quantities are welcome.
Q: How do I get a quote?
A: Email your drawings to [email protected] or upload through our website. Include material requirements, quantity, and any special instructions.
Q: How long does quoting take?
A: We typically respond with a detailed quote within 48 hours. Complex parts requiring extensive engineering review may take 3-4 business days.
Manufacturing Process
Q: What tolerances can you hold?
A: Standard machining tolerances are ±0.1 mm. Precision work can achieve ±0.025 mm, and with special attention ±0.005 mm is possible for specific features.
Q: What materials do you work with?
A: All machinable materials: aluminum, stainless steel, steel alloys, brass, copper, titanium, Inconel, Monel, Hastelloy, and engineering plastics.
Q: Can you provide material certifications?
A: Yes, material test reports (MTR) are available for all materials upon request.
Q: Do you offer surface finishing?
A: Yes, we offer anodizing, passivation, plating, powder coating, polishing, and other finishes. See our Surface Finishing section for details.
Quality and Inspection
Q: How do you ensure quality?
A: We follow ISO 9001:2015 procedures including first article inspection, in-process checks, and final dimensional inspection. CMM reports are available for complex parts.
Q: Can you provide inspection reports?
A: Yes, we provide First Article Inspection Reports (FAIR) for new parts and can supply dimensional reports for all orders upon request.
Q: What if parts don't meet specifications?
A: Any non-conforming parts are replaced at no cost. We inspect thoroughly before shipping to prevent this situation.
Shipping and Logistics
Q: Where do you ship?
A: Worldwide. We regularly export to USA, Canada, Europe, Australia, Japan, Korea, and Southeast Asia.
Q: What are your shipping options?
A: Express courier (DHL/FedEx/UPS), air freight, and sea freight (LCL or FCL). We'll recommend the best option based on your shipment size and urgency.
Q: How long does shipping take?
A: Express: 3-5 days, Air freight: 5-10 days, Sea freight: 25-40 days.
Q: Do you handle customs clearance?
A: We ship DDP (Delivered Duty Paid) or DAP (Delivered at Place) depending on your preference. We can handle all export documentation; you're responsible for import clearance in your country unless DDP is arranged.
Payment
Q: What payment methods do you accept?
A: Bank wire transfer (T/T) is standard. For established customers, we may offer other options.
Q: What are your payment terms?
A: Typically 50% deposit with order, 50% before shipment. For long-term customers, net terms may be available.
17. Conclusion
Custom machined parts don't have to be complicated. With the right partner, even complex requirements become manageable projects delivered on time and to specification.
Whether you need a single prototype or production quantities, simple components or complex assemblies, Ningbo Yichou has the capability and commitment to deliver.
Our Promise to You
-
Engineering expertise applied to your project
-
Quality parts manufactured to your specifications
-
On-time delivery you can rely on
-
Clear communication throughout the process
-
Competitive pricing for the value provided
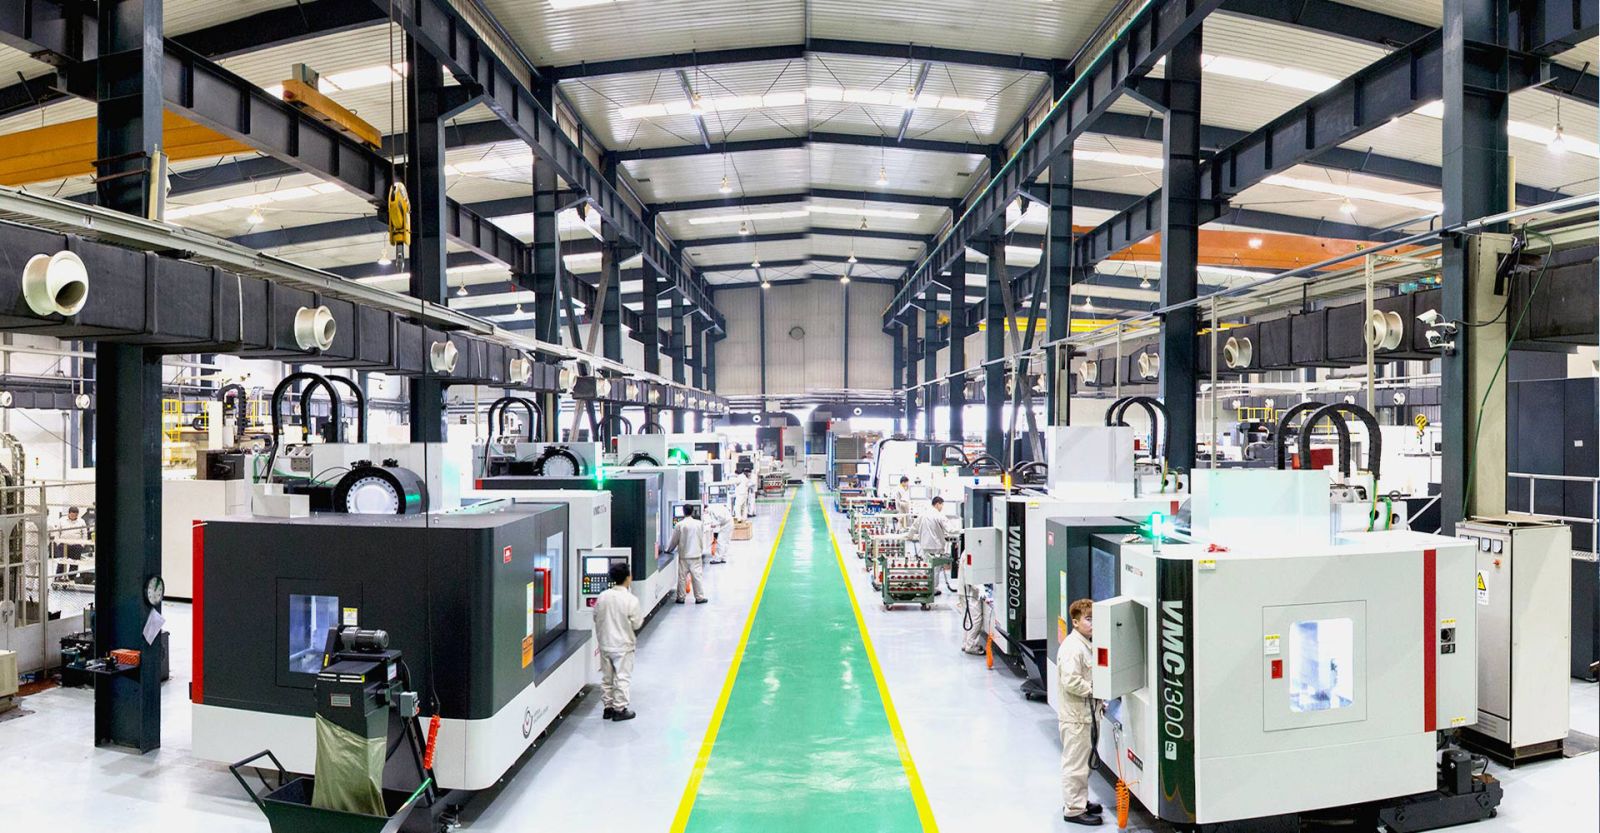
Contact us today for a competitive quote and technical support!
Let Yichou help you achieve excellence in your next project. Whether you need raw materials, custom alloy solutions, or precision-manufactured components, our team is ready to assist.
- Email us: [email protected]
- Call us/whatsapp: +86 13355741031
- Chat with us: Live chat support available on our website