In the world of manufacturing, precision is the bridge between a digital design and a physical part that functions perfectly. For engineers, procurement specialists, and product designers, understanding this bridge is non-negotiable. At the heart of this precision lies the concept of CNC machining tolerances.
At Ningbo Yichou, we specialize in turning complex ideas into reality with our precision machining capabilities. We understand that a difference of a few microns can be the difference between a part that performs and a part that fails. This comprehensive guide will delve deep into the world of tolerances, exploring the international standards that govern them (ISO 2768, ASME Y14.5), and detailing the sophisticated processes and equipment we use to achieve industry-leading ±0.005mm accuracy.
1. Introduction: The Foundation of Functionality
What are Machining Tolerances?
A machining tolerance is the permissible limit or limits of variation in a part's physical dimension. No manufacturing process is perfect; there will always be a slight variation between the nominal value (the number on the blueprint) and the finished product. Tolerances define the acceptable range for this variation. For example, a hole designated as 10mm ±0.1mm can have a final diameter anywhere between 9.9mm and 10.1mm to be considered acceptable.
Why They Matter
Tolerances are the language of fit and function. They determine how parts assemble, how they move relative to one another, and how long a product will last. If tolerances are too loose, parts may rattle, leak, or fail prematurely. If they are too tight, parts may be impossible to assemble or become prohibitively expensive to produce.
Precision vs. Accuracy
It's crucial to distinguish between precision and accuracy.
Accuracy refers to how close a measured value is to the true or target value.
Precision (or repeatability) refers to how close repeated measurements are to each other.
A machine can be precise but not accurate (for example, consistently producing a part 0.1mm off the mark) or accurate but not precise. True quality manufacturing requires both.
Ningbo Yichou's Commitment
At Ningbo Yichou, we don't just meet standard expectations; we strive to exceed them. Our commitment to tight tolerance machining is embedded in our workflow, from our engineers' initial design review to the final inspection report. We aim to be your partner in achieving flawless product performance.
2. International Tolerance Standards: The Rules of the Game
To ensure consistency and clear communication between designers and manufacturers worldwide, international standards have been established. The two primary systems you will encounter are the ISO GPS system and the ASME Y14.5 standard. Understanding the difference is key to successful project outsourcing.
The ISO GPS (Geometrical Product Specification) System
The ISO system is a comprehensive suite of standards used globally, especially in Europe and Asia. It's a modular system where different standards cover different aspects of dimensioning and tolerancing. Key standards include:
ISO 8015: This is the foundation. It establishes the fundamental principles and rules for the entire GPS system, such as the "default" rules for interpreting drawings.
ISO 1101: This is the core standard for Geometrical Product Specifications (GPS). It defines the symbols, rules, and methods for geometrical tolerancing (form, orientation, location, and runout), essentially the "toolbox" for GD&T within the ISO framework.
ISO 2768: General Tolerances: This is perhaps the most referenced standard for CNC machining. Its purpose is to simplify drawings. Instead of assigning a tolerance to every single dimension, a note in the title block (for example, "ISO 2768-m") applies a default tolerance to all linear and angular dimensions that don't have a specific tolerance callout. It consists of two parts:
-
ISO 2768-1: For linear and angular dimensions
-
ISO 2768-2: For geometrical features like flatness, straightness, and perpendicularity
The table below shows the permissible deviations for linear dimensions according to ISO 2768-1.
ISO 2768 Tolerance Classes
| Basic Size (mm) | f (fine) | m (medium) | c (coarse) | v (very coarse) |
|---|---|---|---|---|
| 0.5 to 3 | ±0.05 | ±0.1 | ±0.2 | — |
| 3 to 6 | ±0.05 | ±0.1 | ±0.3 | ±0.5 |
| 6 to 30 | ±0.1 | ±0.2 | ±0.5 | ±1.0 |
| 30 to 120 | ±0.15 | ±0.3 | ±0.8 | ±1.5 |
| 120 to 400 | ±0.2 | ±0.5 | ±1.2 | ±2.5 |
The ASME Y14.5 Standard
This is the dominant standard in North America. Unlike the multi-part ISO system, ASME Y14.5 is a single, comprehensive document focused specifically on Geometric Dimensioning and Tolerancing (GD&T). It provides a detailed symbolic language to define not just the size, but the form, orientation, and location of features with high precision.
ISO 2768 vs. ASME Y14.5: A Critical Difference
The most common point of confusion is the difference between these two.
ISO 2768 is a general tolerance standard. It's a blunt instrument, setting a default "allowable variation" for unspecified dimensions. It's perfect for non-critical features like the outer profile of a simple bracket.
ASME Y14.5 is a geometric tolerancing language. It's a set of surgical instruments used to control critical features. You use it to specify exactly how flat a mounting surface must be or how precisely positioned a set of bolt holes should be relative to a datum.
In essence, you might use ISO 2768 in the title block of your drawing to cover all the "non-important" features, and then use ASME Y14.5 symbols to apply specific, tight geometric controls to the features that are critical for function. A note like "ISO 2768-mK" on a drawing applies general tolerances from Part 1 (m) and Part 2 (K).
3. How We Achieve Tight Tolerances at Ningbo Yichou
Achieving ±0.005mm accuracy is not a matter of luck; it's the result of a meticulously engineered process. At Ningbo Yichou, our approach is holistic, spanning the entire product lifecycle.
Design Stage: The Blueprint for Success
Feature Classification: Our engineers collaborate with clients to classify features. We identify Critical-to-Function (CTF) dimensions that demand tight tolerances versus non-critical dimensions where a looser standard like ISO 2768-m is perfectly acceptable. This collaboration prevents over-specifying tolerances, which can dramatically increase costs.
Tolerance Stack-Up Analysis: In assemblies, individual part tolerances accumulate. We use advanced software to perform tolerance stack-up analysis, ensuring that the cumulative effect of part variations won't compromise the final assembly's function.
Programming Stage: Digital Precision
Simulation Verification: Before any metal is cut, our CAM programs are run through powerful simulation software. This digitally verifies the toolpaths, predicts potential collisions, and ensures the machining strategy will hold the required tolerances without wasting material.
Tool Path Optimization: We optimize toolpaths for constant tool engagement and minimal deflection, which are critical for maintaining surface finish and dimensional accuracy, especially in tight tolerance machining.
Process Control: Monitoring the Variables
Statistical Process Control (SPC) Charts: During production, we don't just check parts at the end. Operators take measurements at regular intervals and plot them on SPC charts. This allows us to see trends—like a tool slowly wearing or a dimension drifting due to temperature changes—and make corrections before a part is produced out of tolerance.
In-Process Gauging: Our advanced CNC machines are equipped with probes. These probes can pause a machining cycle, measure a critical feature, and automatically update tool offsets for the remaining parts, compensating for thermal growth or tool wear in real-time.
Measurement Systems: Trusting the Data
Calibrated CMM: Our quality control lab features regularly calibrated Coordinate Measuring Machines (CMMs). These precise instruments use a touch-probe to scan parts and generate detailed reports, verifying every critical dimension with high accuracy.
Gauge R&R Studies: To ensure our measurement system itself is not a source of error, we conduct Gauge Repeatability and Reproducibility (R&R) studies. This statistical analysis separates variation caused by the part, the operator, and the gauge, confirming that our data is reliable.
4. Equipment Capabilities: The Tools for the Task
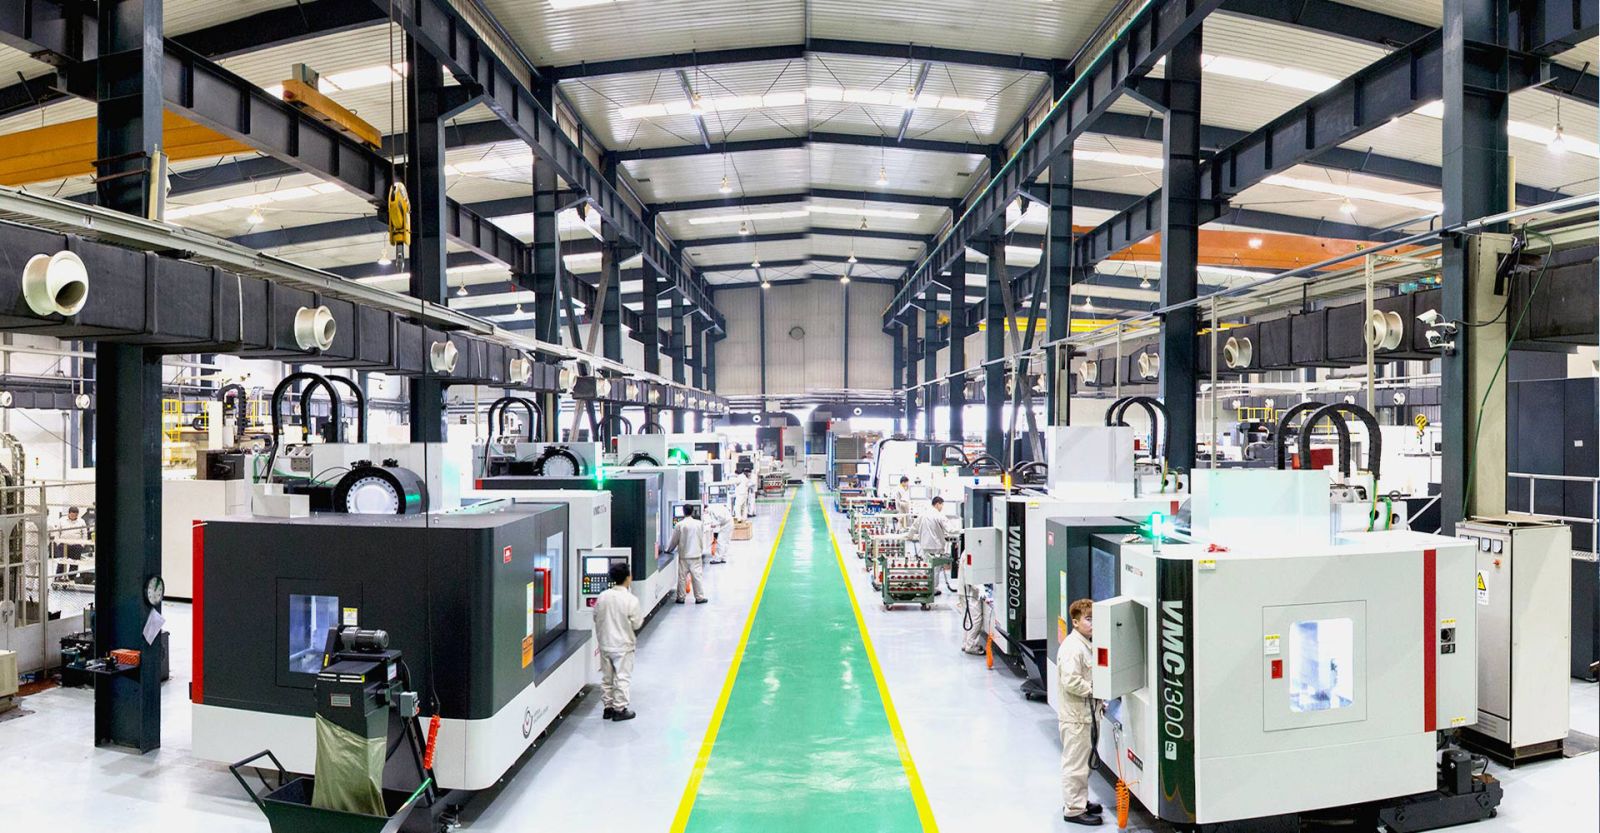
Having the right processes means nothing without the right machinery. Our workshop is equipped with a versatile fleet of state-of-the-art CNC machines to handle projects of any complexity.
3-axis, 4-axis, and 5-axis CNC Machining Centers
From simple prismatic parts to complex aerospace components requiring intricate undercuts and compound angles, our multi-axis machining centers provide the rigidity and flexibility needed for high-precision work. 5-axis machines are particularly valuable as they can machine complex surfaces in a single setup, eliminating cumulative errors from multiple fixtures.
CNC Lathes with Live Tooling
Our precision turning centers are equipped with live tooling, allowing us to perform milling, drilling, and tapping operations without removing the part from the lathe. This "done-in-one" capability is essential for maintaining concentricity and other tight tolerances on cylindrical parts.
EDM (Electrical Discharge Machining) for Complex Features
For features that are difficult to produce with conventional cutting tools—such as very small holes, sharp internal corners, or intricate shapes in hardened materials—we utilize Wire EDM and Sinker EDM. This process uses electrical discharges to erode the material with extreme precision and without mechanical force.
5. Typical Tolerances by Material
Material behavior is a critical factor in achieving tight tolerances. Different materials react differently to cutting forces, heat, and clamping pressure. Here are typical achievable tolerances at Ningbo Yichou for various materials:
Aluminum (±0.005mm achievable): Aluminum alloys like 6061-T6 are known for their excellent machinability and stability, making them ideal for achieving the highest levels of precision.
Stainless Steel (±0.01mm): Materials like 303 or 304 stainless steel are more challenging. They are tougher and generate more heat, which can cause work hardening and tool wear, requiring careful parameter control to hold tight tolerances.
Titanium (±0.01mm): Titanium alloys (for example, Ti-6Al-4V) are valued for their strength-to-weight ratio but are difficult to machine due to their low thermal conductivity. Heat builds up in the cutting zone, which can lead to rapid tool wear and dimensional variation if not managed with high-pressure coolant and rigid setups.
Inconel (±0.02mm): As a superalloy, Inconel is extremely tough and work-hardens rapidly. Holding tight tolerances in Inconel requires the most rigid machines, the toughest tooling, and very conservative cutting strategies.
6. Quality Control Process
Our commitment to quality is enforced through a three-stage inspection process.
First Article Inspection (FAI)
When the first part comes off the machine, it is not just measured; it is scrutinized. We perform a full inspection of every critical feature, often using a CMM, to verify that our setup and program are correct before any mass production begins.
In-Process Checks
As described in our process control, operators perform regular checks using calibrated hand tools (micrometers, calipers, go/no-go gauges) and document the results to monitor the stability of the production run.
Final Inspection with Full Reporting
Upon completion, parts are given a final inspection. We can provide a detailed inspection report, including CMM data, for the entire batch or on a per-part basis, giving you full confidence in the quality of your components.
.jpg)
7. When Tight Tolerances Are (and Aren't) Necessary
One of the most important principles in design for manufacturing is knowing when to specify tight tolerances and when to loosen up.
The Cost Implications of Over-Specifying
Tight tolerances are expensive. They require:
-
More advanced (and expensive) machinery
-
Slower machining speeds and additional finishing passes
-
More frequent tool changes
-
More skilled labor
-
More rigorous (and slower) inspection processes
Applying a blanket tight tolerance to an entire drawing is a fast way to inflate your budget unnecessarily.
Functional Requirements as a Guide
The golden rule is to design for the loosest possible tolerance that still guarantees the part's function.
When they ARE necessary: Aerospace engine components, medical implants, bearing seats, precision gear trains, and optical mounts. In these applications, failure is not an option, and the cost of precision is justified.
When they AREN'T necessary: Cosmetic covers, simple brackets, non-fitting housings, and parts that will be joined with adhesives or fasteners that allow for significant play. For these, a standard like ISO 2768-m is often perfectly adequate.
By working with an experienced partner like Ningbo Yichou, you can leverage our expertise to apply tolerances intelligently, optimizing your part for both performance and cost.
8. Conclusion
Navigating the world of CNC machining tolerances is a critical skill for bringing successful products to market. From understanding the baseline rules of ISO 2768 to the precise language of ASME Y14.5, clear communication of your design intent is paramount. At Ningbo Yichou, we bridge the gap between design and reality. Our investment in advanced precision machining technology, rigorous process control, and skilled engineering talent allows us to routinely achieve tolerances down to ±0.005mm, even in challenging materials.
We don't just make parts; we partner with you to ensure your designs function as intended, reliably and efficiently.
Contact us today for a competitive quote and technical support!
Let Yichou help you achieve excellence in your next project. Whether you need raw materials, custom alloy solutions, or precision-manufactured components, our team is ready to assist.
- Email us: [email protected]
- Call us/whatsapp: +86 13355741031
- Chat with us: Live chat support available on our website