Introduction
CNC turning represents a fundamental manufacturing process essential for producing cylindrical components with exceptional precision. From simple shafts to complex threaded parts, CNC turning services enable the creation of precision components serving virtually every manufacturing industry. Understanding this manufacturing process empowers procurement specialists, engineers, and product developers to make informed sourcing decisions and optimize their supply chains effectively.
The demand for precision-turned parts continues growing across aerospace, automotive, medical, and industrial equipment sectors. Chinese CNC turning facilities have established themselves as leading suppliers to global markets, offering competitive pricing alongside advanced capabilities. However, successful sourcing requires understanding the nuanced differences between turning processes, machine capabilities, and quality standards that distinguish excellent suppliers from mediocre ones.
This comprehensive guide covers everything you need to know about CNC turning services—from fundamental processes to advanced capabilities, from material selection to quality assurance, and from supplier evaluation to cost optimization. Whether you are specifying components for critical aerospace applications or sourcing cost-competitive parts for consumer products, the principles outlined here enable effective decision-making and successful procurement outcomes.
Understanding CNC Turning Fundamentals
Lathe Machine Principles
CNC turning utilizes lathes equipped with computer numerical control to rotate workpiece while cutting tools remove material systematically. The fundamental principle involves securing material in a chuck or collet, rotating it at controlled speeds, and advancing cutting tools along programmed paths to achieve specified geometries. This turning process produces cylindrical, conical, and contoured surfaces with remarkable precision.
Modern CNC lathes feature multiple axes of motion. Two-axis turning handles basic cylindrical geometries. Live tooling configurations add milling capability for complex features. Swiss-type turning machines provide exceptional precision for small, complex parts. Y-axis and B-axis capabilities enable off-center milling and complex surface machining.
Chucker lathes accept workpieces up to approximately 8 inches in diameter in standard configurations. Bigger machines handle larger diameters and longer workpieces. Bar fed automatics enable continuous production of small parts without manual loading between cycles. Selecting appropriate machine type depends on part geometry, volume requirements, and precision specifications.
Cutting Tools and Materials
Turning cutting tools utilize various insert materials optimized for different workpiece materials and applications. Carbide inserts provide general-purpose capability across most materials. Coated carbides extend tool life and improve performance in challenging conditions. Ceramic inserts excel in high-temperature alloy machining requiring maximum speed.
Tool holder selection affects precision and surface finish. Rigid mounting minimizes vibration and chatter. Proper tool geometry matches application requirements—positive rake for aluminum, negative rake for stainless steel. Tool path programming influences surface finish, dimensional accuracy, and tool life.
Coolant systems manage heat, chip evacuation, and surface finish quality. Flood cooling provides abundant coolant for most operations. High-pressure coolant systems improve chip breaking and evacuation in deep holes. Mist cooling serves environmental and accessibility concerns in some applications.
Precision and Tolerances
CNC turning achieves exceptional precision when properly applied. Standard turning tolerances typically range from ±0.05mm to ±0.1mm for diameter dimensions. Superior machine rigidity and thermal stability enable ±0.02mm or tighter tolerances on critical features. Understanding achievable tolerances prevents over-specification that increases costs unnecessarily.
Surface finish specifications range from rough turning (Ra 3.2-6.3μm) through fine turning (Ra 0.8-1.6μm) to precision turning (Ra 0.2-0.4μm). Superfinishing operations achieve mirror-like surfaces below Ra 0.1μm. Specify surface finish requirements matching actual functional needs—excessive specifications increase manufacturing costs dramatically.
Geometric tolerances control form, orientation, and location of features. Circularity, concentricity, and runout specifications ensure rotational accuracy. Position tolerances locate features relative to datums. GD&T (Geometric Dimensioning and Tolerancing) provides systematic approach to specifying precision requirements.
Materials for CNC Turning
Aluminum Alloys
Aluminum turning serves applications requiring lightweight strength and excellent machinability. The 2000-series (2024, 2011) provides high strength but limited corrosion resistance. The 6000-series (6061, 6082) offers good strength with excellent corrosion resistance. The 7000-series (7075) provides highest strength among aluminum alloys.
Aluminum machinability ranks among the best of all engineering materials. High speeds and feeds minimize cycle times. Chip formation tends toward continuous chips requiring chip breaking consideration. Coolant selection prevents aluminum buildup on cutting edges.
Surface treatment options for turned aluminum include anodizing, powder coating, and chemical conversion coating. Specify treatment requirements considering corrosion protection, appearance, and wear resistance needs. Anodizing particularly enhances aluminum surfaces for functional and decorative applications.
Stainless Steel Varieties
Stainless steel turning serves demanding environments requiring corrosion resistance and strength. Type 303 provides excellent machinability but reduced corrosion resistance compared to 304. Type 304 offers best overall corrosion resistance for general stainless applications. Type 316 provides superior resistance in marine and chemical environments.
Stainless steel machining requires appropriate tooling and parameters. Built-up edge formation threatens surface finish when using incorrect tool geometry or excessive speeds. Consistent chip formation requires appropriate feed rates. Rigid machine setups prevent chatter affecting surface finish.
Heat resistance alloys including Inconel, Hastelloy, and titanium present machining challenges requiring specialized approaches. Low cutting speeds, heavy tooling, and appropriate coolant selection enable successful machining. These materials command premium pricing reflecting their difficulty and wear characteristics.
Carbon and Alloy Steels
Carbon steel turning serves strength-critical applications at economical cost. Low carbon steels (1018, 1020) provide easy machining for non-critical parts. Medium carbon steels (1045, 4140) offer higher strength with reasonable machinability. High carbon steels (1084, 1095) enable hardened component manufacturing.
Alloy steels gain enhanced properties through alloying element additions. 4140 and 4340 provide toughness and fatigue resistance for demanding applications. Tool steels (A2, D2, M2) enable die and tool component manufacturing. Bearing steels (52100) serve precision rolling element bearing applications.
Heat treatment operations transform as-turned properties to final service conditions. Quenching and tempering achieves required hardness and toughness. Carburizing creates hard surfaces on softer cores. Induction hardening localizes hardness for specific applications.
Brass, Bronze, and Copper
Brass turning serves decorative, functional, and electrical applications. Free-machining brass (36000) provides easiest machining with lead addition. Standard brass (26000) offers good strength and machinability. Naval brass combines strength with marine corrosion resistance.
Bronze turning serves bearing and wear applications. Phosphor bronze provides excellent bearing properties. Aluminum bronze offers superior strength and corrosion resistance. Specify bronze type based on specific application requirements.
Copper turning serves electrical and thermal applications. Pure copper (C11000) provides maximum conductivity. Tellurium copper (C14500) improves machinability while maintaining conductivity. Copper alloys require sharp tooling and appropriate speeds to prevent built-up edge.
CNC Turning Capabilities and Processes
Straight Turning Operations
Straight turning creates cylindrical surfaces along workpiece axis. Roughing passes remove material rapidly, leaving stock for finishing operations. Finishing passes achieve final dimensions and surface finish. Proper roughing/finishing separation optimizes quality and efficiency.
Tailstock support provides stability for long workpieces. Steady rest support enables turning of slender parts prone to deflection. Live centers accommodate rotation without excessive friction. Dead centers suit continuous running applications.
Chucking methods vary by part geometry and precision requirements. Three-jaw universal chucks handle round and hex workpieces. Two-jaw chucking provides precise concentricity for specific geometries. Collet chucks provide best accuracy and minimal marking on bar stock.
Taper and Contour Turning
Taper turning creates conical surfaces using various techniques. Form tool turning employs tool geometry matching desired contour. Compound rest tilting adjusts tool angle for taper generation. CNC programming enables precise taper control regardless of complexity.
Contour turning creates complex profiles beyond simple cylinders and tapers. Manual contouring follows template guides. CNC contouring follows programmed tool paths precisely. Combined axis motion creates intricate surface geometries.
Knurling creates textured surfaces for grip enhancement or appearance. Straight knurling produces diagonal patterns. Diamond knurling provides aggressive grip patterns. Specify knurling requirements including pitch, pattern, and depth.
Thread Cutting
Thread cutting on CNC lathes produces internal and external threads precisely. Single-point threading uses tool geometry matching thread form. Threading cycles control multiple passes for complete thread formation. Pitch, lead, and thread form determine tool selection and program parameters.
Thread forms include metric, unified, ACME, and special profiles. Standard thread specifications specify pitch diameter and lead accuracy. Thread quality classes define tolerance ranges for fit and function. Specify thread requirements including standard, size, pitch, and class.
Thread cutting parameters require balancing depth, speed, and feed. Multiple passes distribute material removal for better finish and accuracy. Thread quality improves with appropriate chip load per pass. Coolant availability affects thread quality significantly.
Drilling and Boring Operations
Drilling on CNC lathes utilizes rotating tooling for axial material removal. Radial drilling attachments enable hole creation at any position along workpiece. Turret-mounted drilling provides rapid operation without tool change delays. Live tooling configurations milldrill complex hole patterns.
Boring enlarges existing holes to precise dimensions. Boring bars extend into holes to reach interior surfaces. Fine boring achieves exceptional precision and surface finish. Single-point boring creates precise diameters and complex internal contours.
Deep hole drilling addresses holes with depth-to-diameter ratios exceeding simple drill capabilities. BTA (Boring and Trepanning Association) systems provide chip clearance for deep holes. Gun drilling enables very deep holes with excellent straightness. Specify hole depth and precision requirements for appropriate process selection.
Quality Assurance in CNC Turning
Dimensional Inspection
Coordinate measuring machines (CMM) provide precise dimensional verification for turned parts. Optical measuring systems address small parts and non-contact measurement needs. Hand tools including micrometers, indicators, and bore gauges support production monitoring.
Statistical process control (SPC) monitors production consistency and identifies trends before out-of-tolerance conditions occur. Control charts for critical dimensions enable proactive quality management. Capability indices (Cpk) quantify process ability to meet specifications consistently.
First article inspection validates production readiness before full run approval. Compare first article measurements against specifications comprehensively. Document inspection results for quality records. First article approval enables production release.
Surface Finish Measurement
Surface roughness measurement quantifies surface texture affecting function and appearance. Contact profilometers trace surfaces to measure Ra (arithmetical mean roughness), Rz (maximum height), and other parameters. Optical profilometers address delicate or complex surfaces.
Surface finish requirements should match functional needs. Bearing surfaces require smooth finishes (Ra < 0.8μm). Seal surfaces need specific finishes preventing leakage. Decorative surfaces demand appearance-quality finishes. Over-specification increases costs unnecessarily.
Visual and tactile inspection supplements instrumental measurement. Reference standards enable consistent visual assessment. Surface comparison blocks verify finish consistency. Operator skill remains valuable for defect detection.
Material Verification
Material certification verifies correct material usage. Mill test reports document material composition and properties. Supplier certifications provide conformance verification. Material testing confirms properties for critical applications.
Positive material identification (PMI) verifies alloy composition using handheld spectrometers. This approach confirms material in finished parts without destructive testing. PMI proves essential for critical applications where material mixup could cause catastrophic failure.
Hardness testing verifies heat treatment and material condition. Rockwell, Vickers, and Brinell methods suit different hardness ranges. Microhardness testing addresses case hardening depth. Specify hardness requirements appropriate to application.
Design for CNC Turning
Optimizing Turned Part Designs
Turned part design affects both manufacturability and cost. Minimum wall thickness prevents distortion during machining. Adequate stock allowance enables proper cutting without deflection. Feature spacing provides tool clearance between adjacent elements.
Bore depth limitations exist for practical machining. Deep bores require extended tooling affecting rigidity and precision. Consider whether features require through-hole or blind hole configuration. Specify bore depth limits for manufacture.
Thread depth limitations exist based on tool reach and chip clearance. Extended threads require special tooling and techniques. Specify thread depth requirements considering practical manufacturing limits. Consult with manufacturers for challenging geometries.
Tolerance Optimization
Tight tolerances increase manufacturing costs through additional processing, inspection, and scrap. Analyze actual functional requirements to specify appropriate tolerances. Standard tolerances (±0.05mm to ±0.1mm) satisfy most applications economically.
Critical dimensions requiring tighter tolerances should be minimized. Specify tight tolerances only on features actually affecting function. Non-critical features should use standard tolerances. This approach optimizes total manufacturing cost.
Geometric tolerances control relationship between features efficiently. Position tolerances locate features relative to datums more economically than coordinate tolerancing. Profile tolerances control complex contours holistically. Apply GD&T principles systematically.
Machining Economies
Turning economics involve balancing machine time, tooling costs, and material utilization. Roughing parameters maximize material removal rate. Finishing parameters optimize surface finish and dimension. Optimal balance depends on volume and precision requirements.
Multi-axis machines enable completing more operations in single setup. Reduced handling improves precision and reduces cycle time. Complex parts may require multiple setups regardless of machine capability. Evaluate setup requirements during design review.
Batch production economics favor larger orders amortizing setup costs. Inventory carrying costs offset production efficiencies. Collaborative forecasting with suppliers enables production optimization. Consider total cost including logistics and inventory.
Sourcing CNC Turning Services
Supplier Capability Assessment
Equipment evaluation confirms capability to produce required parts. Machine size limits (swing, bed length, chuck size) define production envelope. Live tooling capability enables complex feature creation. Y-axis and subspindle configurations handle advanced requirements.
Quality system verification confirms quality management capability. ISO 9001 certification demonstrates general quality management competence. Industry-specific certifications (IATF 16949, AS9100, ISO 13485) address specialized requirements. Review certification scope to confirm coverage.
Capacity assessment ensures ability to meet volume and lead time requirements. Machine availability and production scheduling determine capacity. Lead time capabilities should match production requirements. Address capacity constraints before production commitment.
Technical Communication
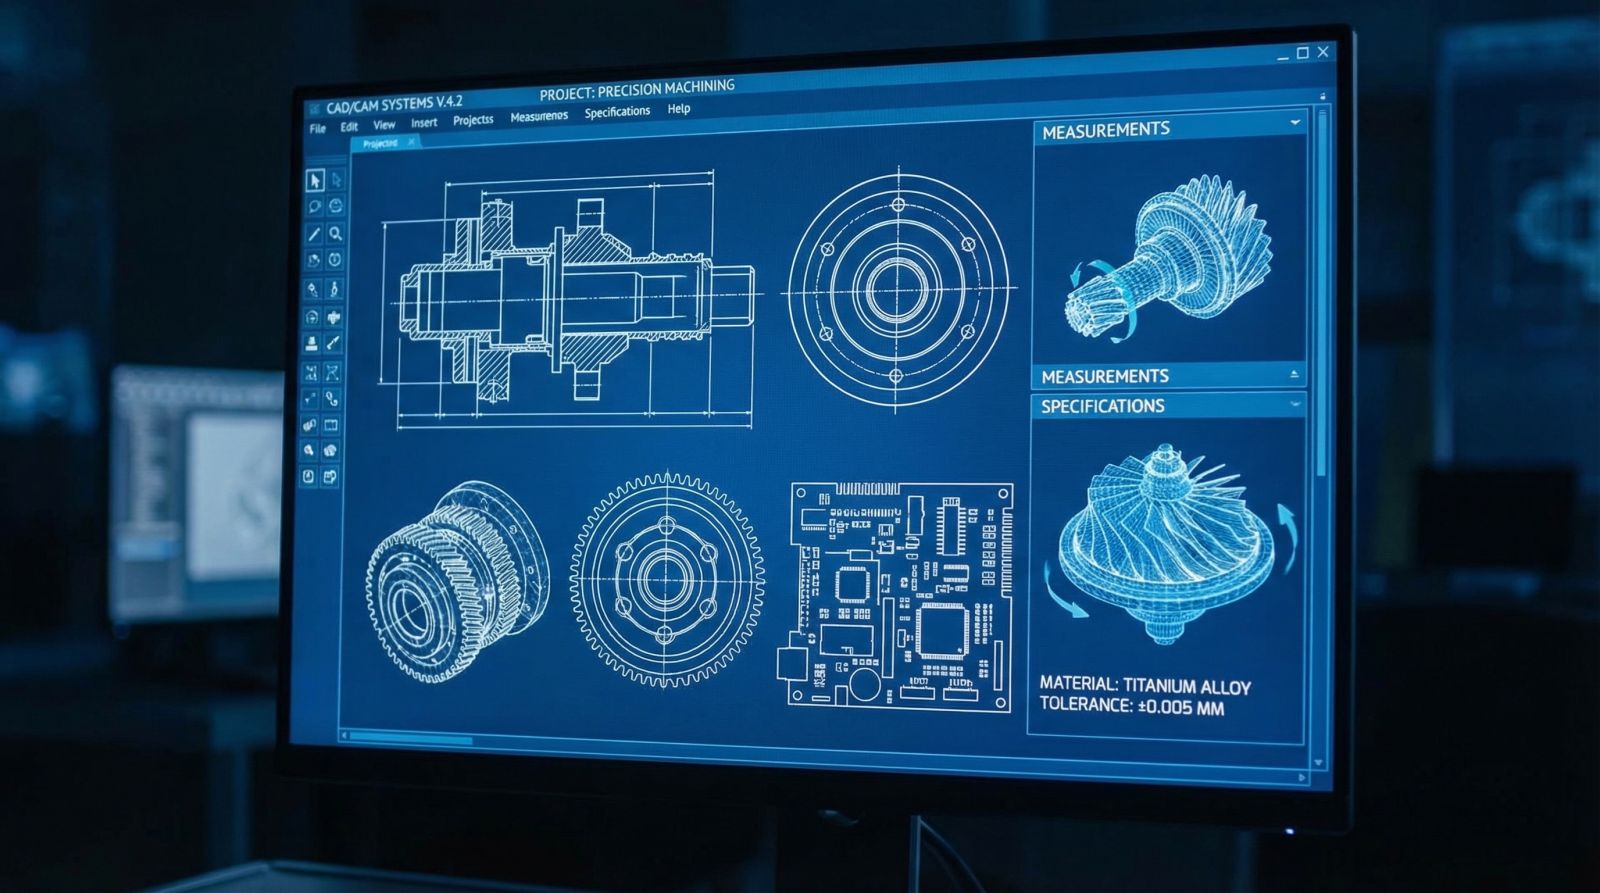
Complete technical packages enable accurate quoting and production. Provide 3D CAD models and 2D drawings with complete dimensions and tolerances. Include material specifications and surface finish requirements. Reference applicable standards and specifications.
Drawing interpretation requires clear communication. Use GD&T symbols consistently with ASME Y14.5 standards. Define datum references explicitly. Specify feature control frames completely. Ambiguous specifications invite interpretation disputes.
English language capability varies among suppliers. Verify communication capability before project commitment. Provide glossary definitions for technical terms. Request written confirmation of critical requirements. Clear documentation prevents downstream problems.
Pricing Structure
CNC turning pricing typically involves setup charges and per-piece rates. Setup charges cover programming, tooling setup, and first article production. Per-piece rates reflect production running costs. Volume discounts apply to larger quantities amortizing setup costs.
Material costs add to base turning costs. Standard materials (aluminum, brass, mild steel) incur minimal material markup. Exotic materials (titanium, specialty alloys) involve premium pricing and longer lead times. Confirm material pricing during quotation.
Surface finishing may occur in-house or subcontract. Turning suppliers often provide basic finishing (deburring, passivation). Complex finishing (anodizing, plating, powder coating) typically requires specialized sub-tier suppliers. Understand finishing supply chain for complete pricing.
Applications Across Industries
Automotive Components
Automotive CNC turning produces precision components for powertrain, chassis, and body applications. Shafts, bearings, and bushings serve rotating assembly requirements. Threaded fasteners and fittings serve fluid systems. Connectors and fittings serve electrical and fuel systems.
IATF 16949 certification applies to automotive supplier quality management. Production Part Approval Process (PPAP) documentation demonstrates specification compliance. Quality records ensure traceability for defect investigation. Automotive applications demand consistent quality at high volumes.
Just-in-time delivery requirements demand reliable supplier performance. Defect-free parts support lean manufacturing systems. Supplier delivery performance affects OEM production schedules. Long-term relationships reward consistent performance.
Aerospace Parts
Aerospace CNC turning produces critical rotating and structural components. Turbine shafts, couplings, and fittings serve engine and airframe applications. Hydraulic components serve flight control systems. Precision fasteners serve assembly requirements.
AS9100 certification defines aerospace quality management requirements. Nadcap accreditation demonstrates specialized process capability. Material traceability to original mill certifications proves essential. Aerospace applications demand rigorous documentation and process control.
Critical characteristic control ensures safety and performance requirements. Statistical process control monitors critical dimensions. First Article Inspection Reports (FAIR) document specification compliance. Aerospace quality demands exceed general manufacturing requirements.
Medical Devices
Medical device CNC turning serves diagnostic equipment, surgical instruments, and implant components. Precision shafts and tubes serve endoscopic and catheter applications. Implant screws and components serve orthopedic reconstruction. Surgical instrument shanks and handles serve handpiece assemblies.
ISO 13485 certification defines medical device quality management requirements. Cleanroom manufacturing addresses contamination concerns for some applications. Biocompatibility requirements affect material selection and surface treatment. Sterilization compatibility influences finishing choices.
Medical device applications demand exceptional precision and surface finish. Dimensional tolerances often exceed standard capabilities. Surface finish requirements prevent tissue trauma and enable cleaning. Medical applications prioritize reliability above cost considerations.
Industrial Equipment
Industrial equipment CNC turning serves diverse applications across manufacturing sectors. Power transmission components include shafts, couplings, and bearings. Hydraulic cylinders and pistons serve fluid power systems. Valve components serve fluid control applications.
Industrial applications balance precision, durability, and cost. Standard tolerances satisfy most industrial requirements. Surface treatments extend service life in demanding environments. Industrial buyers prioritize value over minimum cost.
Hydraulic and pneumatic applications demand specific surface finishes for seal performance. Bearing surfaces require specific hardness and finish. Valve components require precise dimensional control for leak-free operation. Application knowledge enables appropriate specification.
Cost Reduction Strategies
Design Optimization
Design for Manufacturability (DFM) reduces costs through optimized part geometry. Minimum feature sizes prevent excessive processing time. Adequate clearance enables efficient tooling approaches. Feature consolidation reduces operation count.
Material selection affects both material cost and machining economics. Identify materials meeting functional requirements at minimum cost. Aluminum provides excellent strength-to-cost ratios for many applications. Steel offers economical strength with good machinability.
Tolerance optimization reduces costs by eliminating unnecessary precision. Analyze actual functional requirements to specify tolerances realistically. Standard tolerances apply to most dimensions. Reserve tight tolerances for actual critical features.
Process Optimization
Cutting parameter optimization maximizes material removal while maintaining tool life. High-speed roughing reduces cycle time. Optimized feeds and speeds extend tooling. Tool life monitoring enables predictive tooling replacement.
Multi-operation turning reduces handling between operations. Live tooling completes multiple features in single setup. subspindle configurations enable complete part production without manual intervention. Reduced handling improves precision and reduces cycle time.
Production scheduling optimization balances setup and run costs. Batch processing amortizes setup across larger quantities. Just-in-time scheduling reduces inventory carrying costs. Supplier collaboration enables production optimization.
Supplier Relationship Management
Long-term supplier relationships enable cost optimization through volume commitment. Forecasting enables supplier capacity planning. Preferred supplier status rewards consistent quality and delivery. Continuous improvement initiatives reduce costs for both parties.
Competitive pricing requires periodic market comparison. Request quotes from multiple qualified suppliers. Consider total cost including quality, delivery, and service. Price should reflect value delivered, not just initial cost.
Supplier development improves capabilities over time. Share technical requirements to enable capability building. Joint process improvement initiatives benefit both parties. Effective supplier relationships create competitive advantage.
Surface Treatment Options
Deburring and Finishing
Deburring removes sharp edges and burrs from machined parts. Manual deburring uses hand tools and skilled labor. Vibratory and tumble finishing provides batch processing for smaller parts. Thermal deburring uses controlled explosions for internal features.
Surface finishing improves appearance and function. Precision hand polishing achieves mirror finishes. Buffing compounds create reflective surfaces. Specify finishing requirements based on appearance and handling needs.
Protective treatments prevent corrosion and wear. Oil and wax coatings provide temporary protection. Corrosion inhibitors suit intermediate storage. Permanent treatments (anodizing, plating) provide long-term protection.
Heat Treatment
Heat treatment modifies material properties for service requirements. Quenching and tempering achieves specified hardness and toughness. Annealing relieves stresses from machining. Normalizing refines grain structure for improved machinability.
Case hardening creates hard surfaces on softer cores. Carburizing introduces carbon for surface hardening. Induction hardening localizes hardening for specific areas. Nitriding creates wear-resistant surfaces without distortion.
Heat treatment specification requires understanding property requirements. Specify hardness ranges appropriate to application. Consider distortion effects on precision parts. Verify heat treatment through hardness testing.
Plating and Coating
Electroplating deposits metal layers for appearance, corrosion resistance, or wear resistance. Zinc plating provides economical corrosion protection. Chrome plating offers wear resistance and appearance. Nickel plating provides hardness and corrosion resistance.
Conversion coatings modify surfaces chemically. Anodizing creates controlled oxide layers on aluminum. Chromate conversion provides corrosion protection on aluminum and zinc. Passivation removes free iron from stainless steel.
Specialized coatings address demanding applications. Hard chrome provides wear resistance. Electroless nickel offers uniform coating on complex geometries. Physical vapor deposition (PVD) provides decorative and functional coatings.
Conclusion
CNC turning services provide essential manufacturing capabilities for precision cylindrical components across all manufacturing industries. Understanding turning processes, materials, tolerances, and quality requirements enables effective specification and sourcing. Chinese CNC turning suppliers offer competitive advantages in cost, capability, and capacity for global supply chains.
Successful CNC turning sourcing requires collaboration between designers, procurement specialists, and manufacturing partners. Clear specification of requirements, realistic tolerance specifications, and appropriate quality expectations prevent costly downstream problems. Invest in supplier relationships—long-term partnerships yield continuous improvement and cost optimization.
The information in this guide provides foundation for informed decision-making in CNC turning sourcing. Apply these principles to your specific applications, and engage qualified suppliers capable of meeting your precision requirements. Quality turned components result from effective specification, capable manufacturing, and collaborative partnership.
Frequently Asked Questions
What is the minimum order quantity for CNC turning services in China?
Minimum order quantities vary by supplier and part complexity. Many Chinese turning shops accept orders as low as 50-100 pieces for simple parts. Complex parts or tight tolerances may require higher minimums due to setup costs. Discuss MOQ requirements during supplier qualification.
What tolerances can CNC turning achieve consistently?
Standard CNC turning achieves ±0.05mm consistently on good equipment. Precision turning achieves ±0.02mm with optimized tolerances (± processes. Tight0.01mm or better) require specialized equipment and processes. Specify tolerances matching actual requirements.
How long does CNC turning production take in China?
Standard production lead times range from 2-3 weeks after material procurement. Prototype runs may complete in 1-2 weeks with expedited processing. Add 2-3 weeks for international shipping. Complex parts or specialized materials require additional time.
What surface finishes are available for turned parts?
Common surface finishes include as-machined, bead blasting, polishing, anodizing (aluminum), passivation (stainless steel), and various plating options. Specify finish requirements based on appearance, corrosion resistance, and wear requirements.
How do I ensure quality when sourcing CNC turning from China?
Qualify suppliers through capability audits, quality system verification, and trial production. Specify quality requirements clearly in procurement documents. Implement incoming inspection protocols. Establish quality agreements defining defect handling and corrective action.
What information should I provide for CNC turning quotes?
Provide complete 3D CAD files and 2D drawings with all dimensions, tolerances, and specifications. Include material requirements and surface finish specifications. Specify quantity requirements and delivery schedules. Reference applicable industry standards.
Contact us today for a competitive quote and technical support!
Let Yichou help you achieve excellence in your next project. Whether you need raw materials, custom alloy solutions, or precision-manufactured components, our team is ready to assist.
- Email us: [email protected]
- Call us/whatsapp: +86 13355741031
- Chat with us: Live chat support available on our website