Executive Summary
Quality control in precision CNC machining represents one of the most critical factors determining the success of manufacturing operations across aerospace, medical, automotive, and industrial sectors. As global competition intensifies and customer expectations rise, manufacturing companies must implement robust quality management systems that ensure consistent part quality, reduce rejection rates, and maintain competitive advantage. This comprehensive guide explores the essential elements of quality control in precision CNC machining, from incoming material inspection through final dimensional verification, providing engineering professionals and procurement specialists with actionable insights for optimizing their manufacturing operations.
The complexity of modern precision components demands unwavering attention to quality at every stage of production. Whether producing intricate medical device components requiring micron-level tolerances or aerospace structural parts where failure could compromise safety, manufacturers must maintain meticulous quality control processes that identify defects early, prevent costly rework, and ensure complete customer satisfaction. This article examines the methodologies, technologies, and best practices that distinguish world-class precision machining operations from their less disciplined competitors.
Understanding quality control in CNC machining extends beyond simply measuring finished parts. It encompasses the entire manufacturing ecosystem, including machine capability assessment, tooling management, process parameter optimization, environmental controls, and operator training. Companies that excel in these areas consistently achieve first-pass yields exceeding 95 percent, dramatically reducing production costs while improving delivery reliability. The financial implications are substantial: a typical precision machining facility losing 10 percent to scrap and rework can transform their profitability by capturing these lost margins through improved quality practices.
1. Foundations of Precision Machining Quality Control
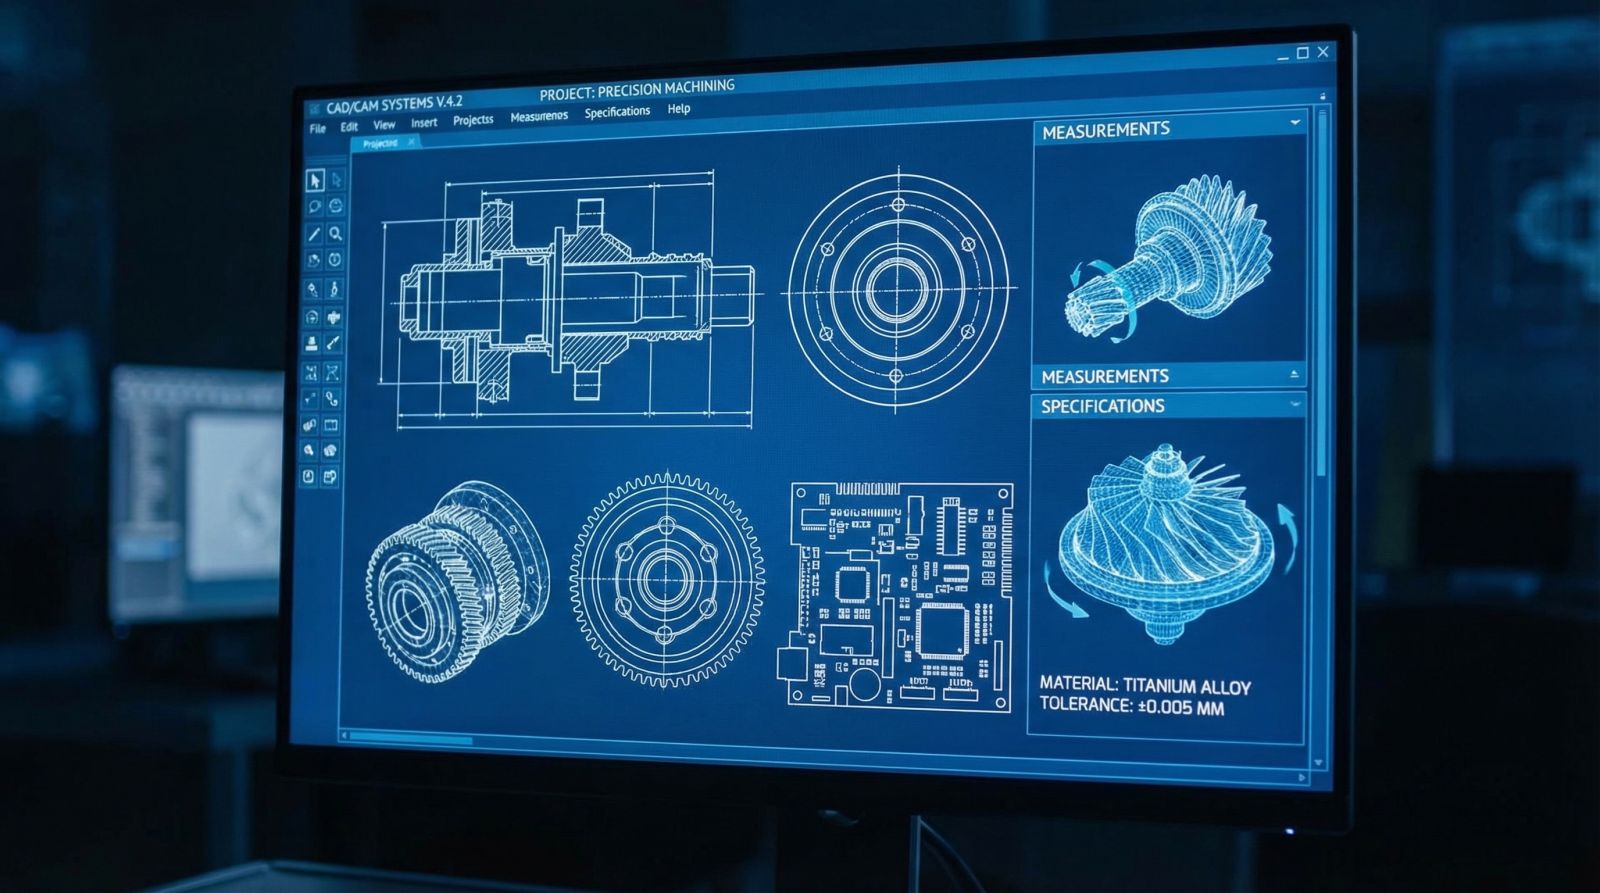
1.1 Understanding Dimensional Tolerances in Precision Manufacturing
Precision CNC machining distinguishes itself from conventional manufacturing through the achievement of extremely tight dimensional tolerances. While standard machining might produce parts within tolerances of +/- 0.005 inches (0.13 mm), precision machining routinely achieves tolerances of +/- 0.0005 inches (0.013 mm) or better. Some specialized applications require tolerances measured in millionths of an inch, demanding environmental controls, ultra-precision machine tools, and measurement systems capable of detecting variations invisible to conventional instruments.
The relationship between tolerance and cost follows an exponential curve, making it essential for designers and procurement specialists to specify tolerances appropriate to functional requirements rather than defaulting to the tightest available specifications. A part requiring +/- 0.001 inches might cost $50 to produce, while the same part specified to +/- 0.0001 inches could cost $500 or more. Understanding this relationship enables intelligent specification decisions that balance performance requirements with manufacturing economics.
Geometric Dimensioning and Tolerancing (GD&T) provides a standardized language for communicating tolerance requirements between designers, manufacturers, and quality inspectors. The ASME Y14.5 standard defines symbols, rules, and conventions for expressing dimensional tolerances on engineering drawings. Proper GD&T application specifies not only size tolerances but also form controls (flatness, straightness, circularity, cylindricity), orientation controls (perpendicularity, parallelism, angularity), position controls, and runout controls. Each control type addresses specific functional requirements and enables manufacturers to understand the maximum permissible variation in each characteristic.
1.2 Machine Capability and Process Capability Studies
Before commencing production of precision components, manufacturers must establish that their equipment can consistently produce parts within specified tolerances. Machine capability studies (Mk studies) evaluate the performance of individual machine tools under controlled conditions, typically involving multiple runs of a standard test part measured with high-precision instrumentation. The resulting capability indices, including Cmk (machine capability index) and Pp/Ppk (preliminary process capability), quantify the probability of producing parts within specification limits.
Process capability studies (Ppk studies) extend beyond machine capability to include all sources of variation in the production environment, including material inconsistencies, tooling wear, operator variables, and environmental changes. These studies typically require collecting measurement data over an extended production period, often spanning several days or weeks, to capture the full range of real-world variation. The resulting capability indices guide production decisions, including whether to proceed with production, require process improvements, or implement 100 percent inspection.
World-class precision machining facilities maintain capability indices exceeding 2.0 for critical characteristics, corresponding to defect rates below 0.003 percent (less than 3 defects per million opportunities). Achieving such capability requires not only capable equipment but also robust processes, well-trained operators, and systematic approaches to variation management. Many customers require documented capability studies before approving suppliers for precision component production, making these studies essential for business development in demanding sectors.
1.3 Environmental Factors Affecting Precision Machining
Precision machining operations require careful control of environmental factors that can affect dimensional accuracy. Temperature variation represents the most significant environmental concern, as metal materials expand and contract with temperature changes according to their coefficient of thermal expansion. A typical steel component will change length by approximately 0.000006 inches per inch per degree Fahrenheit, meaning that a 10-degree temperature variation in a 10-inch component produces a dimensional change of 0.0006 inches, potentially exceeding the tolerance for precision parts.
Leading precision machining facilities maintain temperature-controlled environments with variations limited to +/- 1 degree Fahrenheit or better throughout the production area. Some facilities maintain even tighter controls, achieving +/- 0.5 degrees Fahrenheit in critical measurement and machining areas. These facilities typically feature sophisticated HVAC systems, thermal insulation, and monitoring systems that track temperature throughout the facility and alert operators to conditions that could affect part quality.
Humidity control also affects precision machining, particularly for materials susceptible to moisture absorption and for measurement processes involving optical instruments. Relative humidity is typically maintained between 40 and 60 percent to minimize measurement errors from condensation and to prevent corrosion of precision tooling and workpieces. Some facilities implement dedicated climate-controlled enclosures around machine tools for ultra-precision work, creating localized environments with even tighter controls than the general facility.
2. Incoming Material Inspection and Control
2.1 Material Verification and Certification
Precision machining operations begin with rigorous verification of incoming materials to ensure they meet specification requirements. Material certification documents from suppliers provide the first level of verification, documenting chemical composition, mechanical properties, and heat treatment conditions. Professional precision machining facilities maintain systems for reviewing and verifying these certifications before accepting materials into production.
Chemical composition verification through spectroscopic analysis provides additional assurance that materials meet specification requirements. This analysis identifies the precise percentages of alloying elements, ensuring that materials meet the exact grade specified for the application. For aerospace and medical applications, where material traceability is critical, facilities maintain detailed records linking specific material lots to specific customer shipments, enabling complete traceability throughout the supply chain.
Mechanical property verification through tensile testing, hardness testing, and impact testing confirms that materials have been properly processed and will behave as expected during machining and in end-use applications. These tests are particularly important for heat-treated materials, where variations in heat treatment can dramatically affect machinability and final part properties. Precision machining facilities either perform these tests in-house or maintain relationships with accredited testing laboratories capable of providing certified test results.
2.2 Material Condition Assessment
Beyond basic chemical and mechanical verification, precision machining requires assessment of material condition that could affect machining performance or finished part quality. Surface condition inspection identifies defects including seams, laps, cracks, and inclusions that could compromise part integrity or cause premature tool wear. Magnetic particle inspection and liquid penetrant inspection detect surface-breaking defects, while ultrasonic inspection identifies internal discontinuities.
Material grain structure affects machining behavior, particularly for materials that will undergo significant deformation during machining. Microstructural analysis through metallographic examination reveals grain size, phase distribution, and other structural characteristics that influence cutting forces, surface finish, and residual stress. For demanding applications, facilities may specify specific grain flow requirements to optimize performance in the finished part.
Stock condition verification ensures that materials arrive in appropriate condition for precision machining. This includes verification of dimensions for bar stock and plate, surface finish requirements, and straightness tolerances that could affect machining accuracy. Some materials require stress relieving or other preprocessing to stabilize dimensions before precision machining, particularly for long operations that could expose latent stresses through material removal.
3. In-Process Quality Control
3.1 Tooling Management and Verification
Tooling quality directly affects precision machining outcomes, making systematic tooling management essential for quality control. Tool holders must maintain precise runout specifications, typically measured in tenths of thousandths of an inch, to ensure cutting edges produce accurate dimensions. Regular inspection of tool holders using precision instruments verifies that collet condition, taper contact, and clamping force remain within specifications.
Cutting tool geometry verification ensures that tools meet manufacturer specifications for edge radius, clearance angles, and flute configuration. Worn or damaged cutting edges produce poor surface finish, increased cutting forces, and dimensional errors that can exceed tolerance limits. Systematic tool life management, including documented replacement schedules and in-process tool condition monitoring, prevents quality problems from tool wear.
Setup verification procedures confirm that tools are properly installed and aligned before production begins. This includes checking tool protrusion lengths, verifying tool offset values, and confirming that workholding devices are properly positioned. Many precision machining operations implement setup sheets that document all required verifications, ensuring consistency across different operators and production shifts.
3.2 Workholding and Part Clamping
Proper workholding ensures that parts remain securely positioned during machining while avoiding deformation that could affect dimensional accuracy. Vises, chucks, clamps, and custom fixtures must be designed to securely hold parts without excessive force that could distort delicate features. The selection of workholding methodology depends on part geometry, tolerance requirements, and production volume.
Zero-point clamping systems provide rapid part changes while maintaining precise positioning between setups. These systems use repeatable datum surfaces to ensure that parts loaded into the system occupy identical positions, eliminating setup time for repeat production. For high-volume precision machining, automated workhandling systems load and unload parts while maintaining positioning accuracy within tolerance requirements.
Part deformation from clamping forces represents a significant concern in precision machining. Finite element analysis helps designers understand how clamping forces affect part geometry, enabling optimization of clamp locations and force levels. In-process deformation monitoring, using probes or sensors to measure part position during machining, identifies problems before they result in out-of-tolerance parts.
3.3 Process Monitoring and Adaptive Control
Modern CNC machining centers incorporate sophisticated process monitoring capabilities that detect abnormal conditions before they produce quality problems. Spindle load monitoring tracks cutting forces, alerting operators when loads exceed normal levels and might indicate tool wear, damaged cutting edges, or abnormal material conditions. This early warning enables corrective action before parts are scrapped.
Adaptive control systems automatically adjust cutting parameters based on real-time feedback, maintaining optimal cutting conditions despite variations in material hardness, tool wear, or other process variables. These systems use spindle load, vibration, and acoustic emission sensors to detect cutting conditions and adjust feed rates to maintain consistent material removal rates while avoiding conditions that could damage tools or produce poor surface finish.
Statistical process control (SPC) provides ongoing monitoring of process performance through control charts and capability analysis. By tracking critical dimensions throughout production runs, SPC systems identify trends that might indicate drift from nominal dimensions before parts exceed tolerance limits. This proactive approach enables adjustment before scrap occurs, improving yield and reducing the need for 100 percent inspection.
4. Dimensional Inspection and Measurement Systems
4.1 Coordinate Measuring Machines
Coordinate measuring machines (CMMs) represent the primary measurement system for precision machined parts, providing three-dimensional measurement capability with accuracy measured in millionths of an inches. These machines use probing systems to touch points on the part surface, calculating coordinates based on machine axis positions and building geometric elements that can be compared to nominal dimensions.
Manual CMMs provide flexibility for measuring complex geometries and specialized features, with skilled operators selecting appropriate probing strategies to capture all required characteristics. Automated CMMs integrate with production systems, loading parts automatically and executing predefined measurement routines without operator intervention. This automation enables high-volume inspection at speeds impossible with manual measurement.
CMM environmental requirements include temperature control, vibration isolation, and cleanroom conditions for the most precise measurements. Some CMMs incorporate thermal compensation algorithms that account for temperature variations during measurement, enabling accurate results in less strictly controlled environments. Regular calibration using certified reference standards ensures that CMMs maintain their specified accuracy over time.
4.2 Optical and Laser Measurement Systems
Optical measurement systems provide non-contact measurement capability particularly valuable for delicate surfaces, complex geometries, and high-speed inspection applications. Vision systems use digital cameras and image analysis software to measure dimensions from captured images, enabling rapid inspection of features that would be time-consuming to measure with contact probes.
Laser scanning systems capture dense point clouds representing part surfaces, enabling comprehensive inspection of complex geometries that would be difficult or impossible to measure using traditional contact methods. These systems compare scanned surfaces to CAD models, identifying deviations that might indicate manufacturing errors or systematic problems in the production process.
Optical comparators and profile projectors project magnified part images onto screens, enabling comparison to tolerance zones drawn on transparent overlays. While these systems lack the precision of CMMs, they provide rapid inspection capability for production monitoring and first-article verification. Their simplicity and reliability make them valuable tools in precision machining quality departments.
4.3 Surface Finish Measurement
Surface finish measurement quantifies the microscopic texture of machined surfaces, critical for parts where friction, wear, lubrication retention, or aesthetics depend on surface texture. Stylus-based profilometers drag a diamond-tipped stylus across the surface, recording the vertical movement to generate surface profiles from which roughness parameters are calculated.
Common surface roughness parameters include Ra (arithmetical mean roughness), Rz (maximum peak-to-valley height), and Rt (total peak-to-valley roughness). Different applications require different surface finish levels, from rough machining providing Ra values above 125 microinches to super-finished surfaces achieving Ra below 1 microinch. Understanding these requirements enables appropriate selection of machining parameters and finishing operations.
Optical surface measurement systems provide non-contact surface analysis using techniques including interference microscopy and confocal microscopy. These systems can measure surface texture on delicate surfaces without the risk of damage from contact probing and can capture three-dimensional surface maps revealing features invisible to two-dimensional profilometry.
5. Quality Management Systems and Certifications
5.1 ISO 9001 Quality Management
ISO 9001 represents the international standard for quality management systems, providing a framework for systematic quality improvement across all organizational functions. The standard emphasizes customer focus, leadership commitment, process approach, and continual improvement, requiring organizations to document their quality processes, implement systematic controls, and regularly audit their effectiveness.
For precision machining suppliers, ISO 9001 certification provides assurance that suppliers have implemented fundamental quality management practices and maintain ongoing commitment to quality improvement. Many customers require ISO 9001 certification as a prerequisite for qualification, making this certification essential for accessing global markets in precision manufacturing.
Beyond initial certification, ongoing surveillance audits verify that certified organizations continue to maintain their quality management systems and pursue continual improvement. Companies demonstrating superior quality performance may qualify for reduced audit frequency, recognizing their mature quality processes and reducing the administrative burden of certification maintenance.
5.2 AS9100 Aerospace Quality Management
AS9100 builds on ISO 9001 to add requirements specific to the aerospace industry, addressing the unique quality concerns of aerospace component manufacturing. The standard incorporates requirements for configuration management, traceability, prevention of counterfeit parts, and risk-based thinking specific to aerospace applications.
Aerospace precision machining suppliers typically require AS9100 certification to supply aerospace manufacturers and their supply chains. The standard’s emphasis on traceability ensures that every component can be traced to its source materials and manufacturing processes, enabling investigation and correction of quality problems that might affect flight safety.
AS9100D introduced additional requirements for supplier management, requiring organizations to evaluate and monitor supplier performance. This requirement recognizes the critical role that precision machining suppliers play in the aerospace supply chain and ensures that organizations maintain appropriate oversight of their sub-tier suppliers.
5.3 ISO 13485 Medical Device Quality
ISO 13485 establishes requirements for quality management systems specific to medical device manufacturing, addressing the unique regulatory requirements of the medical device industry. The standard emphasizes risk management throughout the product lifecycle, documentation controls, and traceability requirements that enable regulatory authorities to investigate potential quality problems.
Medical device precision machining suppliers must demonstrate compliance with ISO 13485 to supply medical device manufacturers. The standard’s requirements for cleanliness, contamination control, and sterilization validation are particularly relevant for precision machined medical components that will contact patients or be implanted in the human body.
Beyond quality management system certification, medical device manufacturers often conduct supplier audits to verify that precision machining suppliers meet their specific requirements. These audits evaluate capabilities for producing medical device components, including cleanroom facilities, validation capabilities, and track record in medical device manufacturing.
6. Continuous Improvement and Best Practices
6.1 Root Cause Analysis and Corrective Action
Effective quality control requires systematic approaches to identifying and addressing the root causes of quality problems. When defects occur, investigation must trace the problem to its fundamental cause rather than addressing symptoms. Techniques including 5 Whys analysis, fishbone diagrams, and fault tree analysis help investigators move beyond immediate symptoms to identify underlying causes.
Corrective action implementation must address identified root causes to prevent recurrence of similar problems. This requires not only implementing specific fixes but also verifying that the fixes are effective and do not create new problems. Many quality problems result from incomplete corrective actions that address symptoms without eliminating root causes, making verification essential.
Preventive action extends root cause analysis to identify potential problems before they occur, analyzing trends and indicators that might predict future quality issues. This proactive approach enables organizations to address emerging concerns before they affect customer shipments, demonstrating commitment to quality that distinguishes world-class suppliers from their competitors.
6.2 Lean Manufacturing and Quality Integration
Lean manufacturing principles provide frameworks for eliminating waste and improving efficiency throughout the manufacturing process. When integrated with quality management, lean principles help organizations identify quality-related waste including scrap, rework, inspection overhead, and customer returns. Eliminating this waste improves both quality and profitability.
Standardized work procedures ensure that quality-critical processes are performed consistently regardless of operator or shift. These procedures document not only the steps required but also the quality checkpoints and verification activities that ensure output meets specifications. Regular review and updating of standardized work procedures maintains their relevance as processes and products evolve.
Pull-based production systems, including kanban and lean inventory management, limit work-in-progress and expose quality problems quickly when they occur. By reducing batch sizes and cycle times, lean manufacturing makes quality problems visible immediately rather than allowing them to accumulate through large production runs. This immediate visibility enables rapid response before large quantities of defective parts are produced.
6.3 Employee Training and Competency Development
Quality depends fundamentally on human competence, making training and competency development essential investments for precision machining facilities. Initial training programs must ensure that operators understand not only how to perform their tasks but also why each step matters for quality. This understanding enables operators to recognize abnormal conditions and take appropriate action.
Ongoing training keeps employees current with evolving technologies, materials, and customer requirements. Cross-training expands employee capabilities, enabling flexibility in workforce deployment and reducing vulnerability to key person dependencies. Certification programs provide documented evidence of employee competencies that customers increasingly require.
Quality culture development creates organizational environments where quality is everyone’s responsibility rather than the exclusive domain of quality department personnel. Employees at all levels should feel empowered to stop production when quality concerns arise and should actively contribute to quality improvement initiatives. Recognition programs that celebrate quality achievements reinforce the importance of quality throughout the organization.
7. Ningbo Yichou Industrial: Your Precision Manufacturing Partner
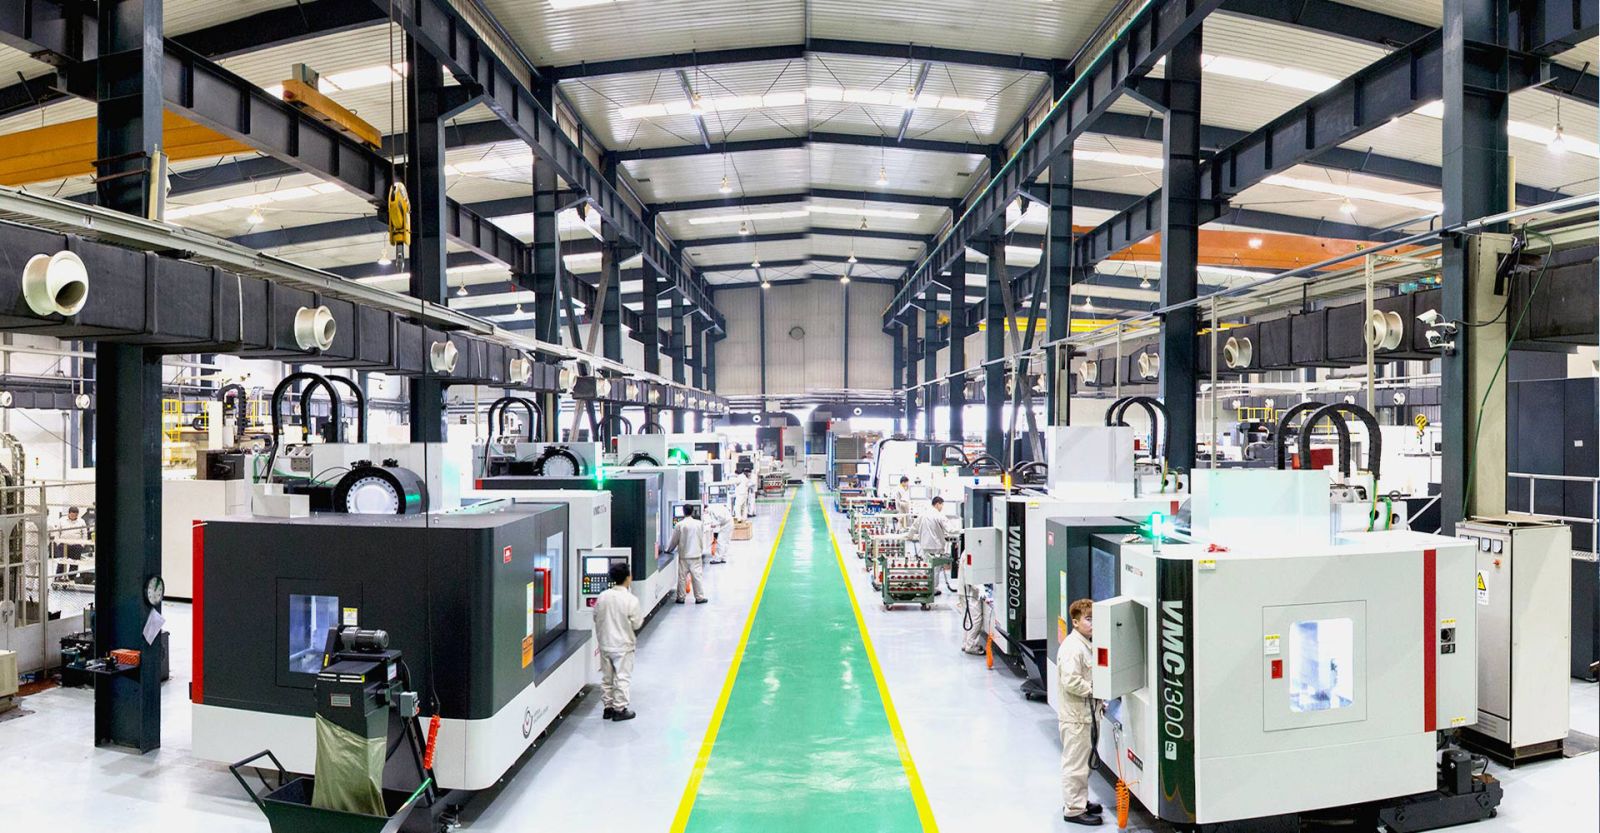
For companies seeking precision CNC machining services backed by world-class quality control systems, Ningbo Yichou Industrial Co., Ltd stands ready to exceed your expectations. With over two decades of experience serving customers across aerospace, medical, automotive, and industrial sectors, we have developed the capabilities, processes, and expertise necessary to deliver precision components that meet the most demanding requirements.
Our quality control capabilities include:
Comprehensive Inspection Systems: We maintain a full complement of precision measurement equipment including coordinate measuring machines, optical measurement systems, surface finish measurement instruments, and specialized gauges for critical characteristics. All measurement systems are regularly calibrated to traceable national standards, ensuring confidence in measurement accuracy.
Certified Quality Management: We maintain ISO 9001:2015 certification and can provide AS9100D and ISO 13485 compliant quality systems for aerospace and medical applications. Our quality manual defines systematic processes for every aspect of quality management, from incoming material verification through final shipment inspection.
Experienced Quality Team: Our quality engineers average over 15 years of experience in precision manufacturing, providing the expertise necessary to interpret requirements, develop inspection strategies, and resolve complex quality challenges. Continuous training keeps our team current with evolving quality methodologies and industry best practices.
Process Capability Documentation: We provide comprehensive capability studies for critical characteristics, enabling customers to make informed sourcing decisions based on documented process capability. Our typical Cmk and Ppk values exceed 1.67 for critical characteristics, demonstrating processes capable of producing parts within specification with substantial safety margins.
Traceability Systems: Complete material and process traceability links every shipped component to its source materials, manufacturing processes, and inspection records. This traceability enables rapid response to customer inquiries and supports investigation of any quality concerns that might arise.
We welcome inquiries from companies seeking a precision machining partner committed to quality excellence. Our team provides responsive technical support, competitive quotations, and the quality assurance you need for your precision component requirements.
Contact Information:
Website: www.nbyichou.com Email: [email protected] WhatsApp: +86 13355741031
Conclusion
Quality control in precision CNC machining demands systematic attention to every factor that could affect part quality, from incoming material verification through final dimensional inspection. Organizations that excel in quality control distinguish themselves through documented processes, capable equipment, skilled personnel, and continuous improvement cultures that drive ongoing enhancement of quality performance.
The investment in quality control systems pays dividends through reduced scrap and rework, improved customer satisfaction, and access to demanding market sectors that require certified suppliers. As precision component requirements continue to tighten and customer expectations rise, quality excellence becomes increasingly essential for competitive survival in precision manufacturing.
For companies seeking a precision machining partner with proven quality capabilities, Ningbo Yichou Industrial offers the expertise, systems, and commitment to quality that your applications require. Contact us today to discuss how our quality-focused approach to precision machining can support your manufacturing success.
Keywords: Precision CNC Machining, CNC Machining Quality Control, Quality Management Systems, ISO 9001, AS9100, ISO 13485, Coordinate Measuring Machine, CMM Inspection, Surface Finish Measurement, Process Capability, GD&T, Dimensional Tolerances, Manufacturing Excellence, Quality Assurance, Precision Manufacturing Services
Related Services: CNC Milling | CNC Turning | Multi-Axis Machining | Investment Casting | Quality Inspection | Prototype Manufacturing | Production Machining
Contact us today for a competitive quote and technical support!
Let Yichou help you achieve excellence in your next project. Whether you need raw materials, custom alloy solutions, or precision-manufactured components, our team is ready to assist.
- Email us: [email protected]
- Call us/whatsapp: +86 13355741031
- Chat with us: Live chat support available on our website